
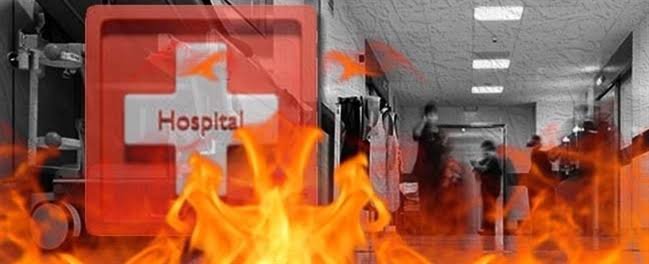
Hospitals are among the most complex buildings to protect from fire. Unlike offices, shops, or ordinary residential buildings, hospitals may contain patients who cannot walk, people under anesthesia, intensive-care patients connected to medical equipment, oxygen supplies, laboratories, pharmacies, kitchens, electrical rooms, and large numbers of visitors and staff.
That makes hospital fire safety much more than simply installing extinguishers and alarms.
A successful hospital fire-safety strategy combines fire prevention, early detection, fire containment, suppression, emergency communication, staff training, and carefully planned evacuation procedures. The goal is not merely to put out a fire. It is to protect patients and staff while keeping essential healthcare services functioning whenever possible.
The World Health Organization (WHO) identifies hospitals as critical community assets and notes that high patient concentrations and flammable materials can increase fire hazards in healthcare facilities.
For hospitals in Pakistan, fire safety should also be considered alongside applicable national building and fire-safety requirements. Pakistan’s disaster-management framework recognizes the importance of Building Codes of Pakistan life and fire-safety provisions.
This article explains how hospital fire safety actually works, what makes hospitals different from other buildings, and how a comprehensive fire-safety system can reduce risk.
Why Is Fire Safety So Important in Hospitals?
The biggest challenge is that not everyone in a hospital can evacuate independently.
An office building may be evacuated relatively quickly because most occupants can walk to an exit. A hospital can be completely different.
Patients may include:
- People in wheelchairs
- Bedridden patients
- Intensive-care patients
- Newborn babies
- Elderly patients
- Patients under anesthesia
- People dependent on medical equipment
- Patients who are confused or unconscious
WHO’s Hospital Safety Index emphasizes that hospitals can be particularly difficult to evacuate and therefore require strong prevention and protection measures.
This is why hospital fire safety generally focuses first on preventing the fire from spreading and moving patients away from immediate danger, rather than automatically evacuating an entire building.
How Does Hospital Fire Safety Work?
Hospital fire safety can be understood as a series of protective layers.
These layers generally include:
- Fire prevention
- Early detection
- Alarm and communication
- Fire containment
- Suppression
- Emergency response
- Patient movement and evacuation
- Staff training
- Inspection and maintenance
Each layer has a different purpose.
If one layer fails, another should help reduce the consequences.
For example, if an electrical fault starts a fire, detection equipment should identify the developing incident. The alarm should alert staff. Fire-resistant construction and compartmentation should slow the spread. Trained employees should begin the appropriate emergency procedure, while firefighting systems and emergency responders work to control the situation.
1. Fire Prevention Comes First
The safest hospital fire is one that never starts.
Fire prevention begins with identifying potential ignition sources and combustible materials throughout the facility.
Common hospital fire hazards can include:
- Faulty electrical equipment
- Overloaded circuits
- Damaged cables
- Cooking equipment
- Medical gases
- Flammable liquids
- Laboratory chemicals
- Improper storage
- Waste materials
- Portable heating equipment
- Oxygen-rich environments
- Maintenance activities
Hospitals should conduct regular fire-risk assessments to identify these hazards and establish appropriate controls.
WHO has specifically highlighted risks associated with oxygen-rich environments, alcohol-based hand sanitizers, overloaded electrical systems, inadequate protection systems, and insufficient staff experience with fire safety.
2. Electrical Safety Is a Major Part of Hospital Fire Prevention
Modern hospitals depend heavily on electricity.
Medical equipment, ventilators, monitors, imaging systems, refrigerators, lighting, computers, elevators, operating-room equipment, and life-support systems can all require reliable electrical power.
This makes electrical maintenance particularly important.
Hospitals should regularly inspect:
- Electrical panels
- Wiring
- Sockets
- Extension equipment
- Emergency power systems
- Generators
- UPS systems
- Medical equipment
- Distribution boards
- Grounding and protection systems
Temporary wiring should never become a permanent solution.
Similarly, using multiple adapters or overloaded extension boards in clinical areas can create unnecessary risks.
Electrical defects should be reported and repaired by qualified personnel rather than being ignored because equipment is still functioning.
3. Medical Oxygen Requires Special Attention
Oxygen itself is not a conventional fuel, but an oxygen-enriched environment can make combustible materials ignite more readily and burn more intensely.
This is particularly important in hospitals because oxygen cylinders, centralized oxygen systems, and oxygen-delivery equipment may be used throughout patient-care areas.
WHO guidance notes that oxygen leakage combined with combustible materials and an ignition source can create a serious fire hazard.
Hospitals should therefore pay attention to:
- Proper oxygen-cylinder storage
- Secure cylinder positioning
- Leak prevention
- Ventilation
- Separation from ignition sources
- Correct handling procedures
- Staff training
- Regular inspection of oxygen systems
Oxygen safety should be incorporated into the hospital’s overall fire-risk assessment rather than treated as a separate issue.
4. Early Fire Detection Saves Valuable Time
A small fire can become much more difficult to control if it is detected late.
This is where a properly designed fire alarm system in Pakistan can become an important part of a hospital’s overall fire-safety strategy.
A hospital detection and alarm arrangement may include:
- Smoke detectors
- Heat detectors
- Manual call points
- Fire alarm control panels
- Audible alarms
- Visual notification devices
- Monitoring systems
- Emergency communication systems
The exact design should depend on the building layout, room function, environmental conditions, applicable requirements, and risk assessment.
Different hospital areas may require different detection approaches. A kitchen, operating area, laboratory, electrical room, patient ward, and medical-gas area do not necessarily have the same environmental conditions.
The objective is to detect a fire quickly while minimizing false alarms and ensuring that staff receive clear information.
5. Fire Alarms Are Only Useful If People Respond
An alarm does not extinguish a fire.
It provides information and time.
Once an alarm is activated, hospital personnel need to know:
- Where the alarm originated
- What emergency procedure applies
- Who investigates the alarm
- Who contacts emergency services
- Who protects patients
- Who manages access and evacuation
- Who communicates with hospital leadership
- When firefighting should stop and evacuation should begin
This is why alarm systems and emergency procedures need to be designed together.
Staff should understand what different alarms mean and what actions they are expected to take.
6. Fire Compartmentation Is One of the Most Important Hospital Safety Measures
One of the biggest differences between hospital fire safety and ordinary building evacuation is the importance of containment.
Instead of immediately moving every person outside, hospitals may first move patients away from the affected area into a safer compartment.
This is often referred to as horizontal evacuation.
WHO’s Hospital Safety Index recommends compartmentalization so that fire and smoke can be restricted to defined areas, allowing patients to be moved to safer locations on the same level where possible.
Fire-resistant walls, floors, doors, and other passive protection measures can help slow the movement of flames and smoke.
This can provide valuable time for hospital staff to move vulnerable patients.
7. Horizontal Evacuation Can Be Critical
Imagine a fire starts in one hospital ward.
Moving every patient immediately down multiple floors may be extremely difficult and dangerous, particularly for patients connected to medical equipment.
Instead, hospital procedures may prioritize moving patients:
From the affected room → to a safer part of the same area → to another fire compartment → to another floor or outside if necessary.
This approach can reduce the distance patients need to travel and allow medical staff to continue providing care.
WHO guidance identifies horizontal evacuation as a preferred approach where feasible, with movement to other floors or outside the building used when necessary.
The exact evacuation strategy must be based on the hospital’s design, patient population, fire strategy, and local requirements.
8. Fire Doors Must Remain Functional
Fire doors are an important part of compartmentation.
A fire door is intended to help limit the spread of fire and smoke when properly installed and maintained.
Problems can arise when:
- Fire doors are wedged open
- Door closers are damaged
- Doors are blocked
- Gaps are improperly modified
- Hardware is damaged
- Doors are not inspected
- Unauthorized alterations compromise their rating
Hospital staff should understand that a fire door is not simply another ordinary door.
Keeping fire doors functional can be an important part of maintaining the building’s fire-compartment strategy.
9. Smoke Can Be as Dangerous as Flames
People often focus on flames when thinking about fires.
In hospitals, smoke can create an especially serious problem.
Smoke can:
- Reduce visibility
- Irritate the respiratory system
- Make breathing difficult
- Prevent patients from moving safely
- Damage medical equipment
- Spread beyond the original fire area
- Create panic and confusion
This makes smoke control, compartmentation, detection, and proper door management essential parts of hospital fire protection.
10. Fire Suppression Provides Another Layer of Protection
Detection tells people that there is a problem.
Suppression systems can help control the fire.
Depending on the hospital’s design and risk assessment, fire protection may include:
- Automatic sprinklers
- Fire hydrants
- Hose reels
- Portable extinguishers
- Fire pumps
- Fire water tanks
- Special suppression systems
The appropriate equipment depends on the building and the hazards present.
For example, a hospital kitchen may have different suppression requirements from an electrical room or medical-gas storage area.
Suppression systems must also be inspected, tested, maintained, and kept accessible.
11. Fire Extinguishers Still Matter
Automatic systems are important, but portable extinguishers can provide an additional response option for trained personnel when a fire is small and conditions are safe.
Hospitals may need different types of extinguishers depending on the hazards present.
Staff should know:
- Where extinguishers are located
- What type they are
- What fires they are designed for
- How to raise the alarm
- When not to attempt firefighting
The priority should always be protecting life.
An employee should not attempt to fight a rapidly spreading fire or enter an area filled with dangerous smoke simply because an extinguisher is available.
12. Hospital Staff Training Is Essential
A sophisticated fire protection system cannot compensate for untrained personnel.
Every hospital should have appropriate training for staff based on their responsibilities.
Training can cover:
- Recognizing fire hazards
- Raising the alarm
- Responding to alarms
- Using extinguishers where appropriate
- Moving patients safely
- Protecting vulnerable patients
- Maintaining clear escape routes
- Responding to smoke
- Emergency communication
- Working with firefighters
WHO guidance emphasizes staff training, evacuation planning, and regular practice for healthcare facilities.
Training should not be limited to doctors and nurses.
Security personnel, maintenance teams, cleaners, technicians, administrators, and other employees can all have important roles during an emergency.
13. Special Plans Are Needed for Critical Patients
A hospital cannot assume that every patient can simply walk toward an exit.
Special procedures may be required for:
- Intensive-care patients
- Operating-room patients
- Neonatal patients
- Patients on ventilators
- Patients receiving oxygen
- Patients under anesthesia
- Patients with limited mobility
Hospitals should identify which patients may require additional assistance and ensure that staff understand the appropriate procedures.
Evacuation equipment may include specialized patient transport devices depending on the hospital’s design and emergency plan.
14. Keep Emergency Routes Clear
Fire exits and evacuation routes should never become storage areas.
Hospitals can become crowded with:
- Beds
- Wheelchairs
- Equipment
- Boxes
- Medical supplies
- Cleaning carts
- Furniture
If these items obstruct corridors or exits, moving patients during an emergency becomes more difficult.
Regular inspections should ensure that:
- Exit routes remain accessible
- Emergency doors operate correctly
- Exit signs are visible
- Stairways remain clear
- Fire doors are functional
- Fire equipment is accessible
WHO patient-safety guidance specifically includes clear fire exits and stairways, functioning alarms and evacuation systems, and illuminated exit signs among fire-safety considerations.
15. Emergency Power Is Part of Fire Safety
A hospital fire can become more dangerous if electrical power is interrupted.
Critical systems may need emergency power, depending on the facility’s design and applicable requirements.
These can include:
- Emergency lighting
- Fire alarm systems
- Certain medical equipment
- Communication systems
- Fire pumps
- Life-safety equipment
Emergency generators and other backup systems should therefore be tested and maintained regularly.
Hospital fire safety isn’t only about stopping flames; it is also about keeping essential safety and medical functions available during an emergency.
16. Regular Inspection and Maintenance Keep the System Working
A fire-safety system that exists only on paper provides little protection.
Hospitals should maintain documented inspection and testing programs for relevant systems.
These may include:
- Fire alarms
- Detectors
- Sprinklers
- Fire pumps
- Hydrants
- Extinguishers
- Emergency lighting
- Fire doors
- Electrical systems
- Generators
- Smoke-control systems
- Emergency communication equipment
WHO’s Hospital Safety Index considers documented procedures, inspection and maintenance records, trained personnel, and available resources when evaluating safety preparedness.
Maintenance records can also help hospital management identify recurring problems before they become emergencies.
17. Fire Drills Should Reflect Real Hospital Conditions
A hospital fire drill should not simply involve employees walking outside.
Hospitals need to consider realistic scenarios.
For example:
Scenario: Fire occurs in a patient ward.
Questions include:
- Who discovers the fire?
- Who activates the alarm?
- Who contacts emergency services?
- Who moves nearby patients?
- Where are patients moved?
- Who handles oxygen equipment?
- Who controls access?
- Who communicates with the fire service?
- What happens if smoke blocks the normal route?
Practicing these procedures helps staff understand their responsibilities before an actual emergency occurs.
WHO recommends emergency planning and preparedness as key elements of safe healthcare facilities.
Hospital Fire Safety Checklist
Hospital management can use the following basic checklist as a starting point:
Fire Prevention
- Electrical systems regularly inspected
- Combustible materials properly stored
- Smoking restrictions enforced
- Oxygen systems safely managed
- Kitchen and laboratory hazards controlled
Detection and Alarm
- Detectors maintained
- Alarm systems tested
- Manual call points accessible
- Alarm signals clearly understood
- Faults repaired promptly
Fire Protection
- Extinguishers accessible
- Fire hydrants maintained
- Sprinkler systems inspected where installed
- Fire pumps tested
- Fire doors functional
Evacuation
- Escape routes unobstructed
- Exit signs visible
- Patient evacuation plans established
- Horizontal evacuation areas identified
- Critical patients included in emergency planning
Training
- Staff receive fire-safety training
- Drills are conducted
- New employees receive orientation
- Responsibilities are clearly assigned
Documentation
- Inspection records maintained
- Maintenance records updated
- Emergency procedures documented
- Deficiencies tracked until corrected
The Real Secret Behind Hospital Fire Safety
The biggest misconception is that hospital fire safety is one product or one system.
It isn’t.
A fire alarm cannot replace fire-resistant construction.
A sprinkler system cannot replace staff training.
An extinguisher cannot replace evacuation planning.
A generator cannot replace electrical maintenance.
And an evacuation plan cannot compensate for blocked exits.
Effective hospital fire safety works because these measures support one another.
The WHO Hospital Safety Index takes a broad approach to hospital safety, assessing structural and nonstructural safety as well as emergency and disaster-management capacity.
For hospitals in Pakistan, the same principle is important: fire protection should be treated as an ongoing management responsibility rather than a one-time installation project.
Final Thoughts
Hospital fire safety actually works through layers of protection.
The first layer prevents fires. The next detects them early. Alarm systems communicate the danger. Passive protection limits the spread of flames and smoke. Suppression systems help control the fire. Trained staff respond to the emergency. Evacuation plans protect patients who cannot move independently. Maintenance ensures that these systems remain ready when they are needed.
For a healthcare facility, the objective isn’t simply to evacuate everyone as quickly as possible. It is to protect life, contain the incident, move vulnerable patients to safe areas, support emergency responders, and maintain essential healthcare services whenever safely possible.
Hospitals and healthcare managers can use resources such as Flame Defender for additional fire-safety information, while ensuring that their specific installations are assessed against applicable Pakistani requirements, professional standards, and the characteristics of their facility.
Frequently Asked Questions
1. Why is hospital fire safety different from normal building fire safety?
Hospitals contain many patients who cannot evacuate independently. They may also contain oxygen systems, medical equipment, laboratories, pharmacies, and other specialized hazards. Consequently, hospitals require stronger emphasis on fire prevention, compartmentation, staff response, and controlled patient movement.
2. What is the role of a fire alarm system in a hospital?
A fire alarm system provides early warning when smoke, heat, or another fire condition is detected. It allows staff to begin emergency procedures, protect patients, contact emergency responders, and take other appropriate actions. It is one part of a broader fire-safety strategy rather than a complete solution by itself.
3. Why is horizontal evacuation important in hospitals?
Horizontal evacuation can allow patients to be moved from an affected area into a safer compartment on the same floor without immediately requiring them to use stairs or travel long distances. This can be particularly valuable for bedridden, critically ill, or mobility-limited patients.
4. How often should hospital fire-safety systems be inspected?
Inspection and testing schedules depend on the type of equipment, applicable requirements, manufacturer instructions, and the hospital’s risk assessment. Fire alarms, detectors, extinguishers, sprinklers, pumps, emergency lighting, fire doors, electrical systems, and other safety equipment should have documented inspection and maintenance programs.
5. What should hospital staff do when they discover a fire?
Staff should follow the hospital’s established emergency procedure, which generally includes raising the alarm, notifying the appropriate emergency personnel, protecting patients from immediate danger, and following the facility’s evacuation or containment procedure. Staff should only attempt firefighting when trained, the fire is small, and doing so does not put them or patients at unacceptable risk.