
A fire can develop quickly, and during an emergency, people may have only a limited amount of time to reach a safe location. This is why every home, office, school, commercial building, factory, hotel, and other occupied property should have a clear fire escape plan.
A fire escape plan is a simple but important part of overall fire safety. It shows people how to leave a building safely, where emergency exits are located, which routes should be used, and where everyone should gather after evacuation. A good plan also considers people who may need additional assistance, such as children, elderly occupants, or people with disabilities.
In Pakistan, fire escape planning should be considered alongside other fire protection measures, including alarms, emergency lighting, extinguishers, fire doors, and evacuation procedures. The Building Code of Pakistan – Fire Safety Provisions 2016 includes requirements concerning means of egress for new and existing buildings. It describes a means of egress as a continuous and unobstructed route from a building to a public way.
This beginner’s guide explains what a fire escape plan is, what it should contain, how to prepare one, and how it can work together with a fire alarm system in Pakistan.
What Is a Fire Escape Plan?
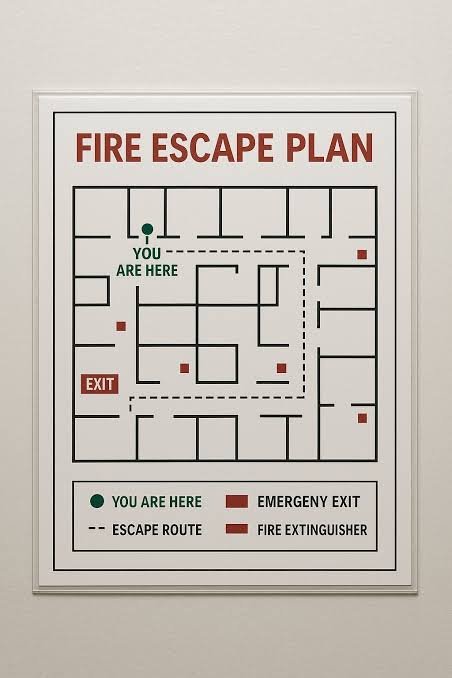
A fire escape plan is a visual and practical guide that explains how occupants can leave a building during a fire or another emergency.
It normally identifies:
- Primary escape routes
- Alternative escape routes
- Emergency exits
- Staircases
- Fire doors
- Fire alarm points
- Fire extinguishers
- Emergency lighting
- Assembly areas
- Important emergency information
A plan should be easy to understand. During an emergency, people may be frightened or confused, so complicated instructions can make evacuation more difficult.
A properly designed plan should reflect the actual building layout rather than being a generic diagram.
Why Is a Fire Escape Plan Important?
People may behave differently during an emergency than they would during normal conditions. Someone who regularly uses a particular entrance may instinctively head toward it, even if another exit is safer.
A fire escape plan helps occupants become familiar with their available routes before an emergency occurs.
The Building Code of Pakistan recognizes the importance of safe means of egress and requires applicable buildings to comply with its provisions and referenced standards.
Planning also allows building managers to identify problems such as:
- Blocked corridors
- Locked emergency exits
- Poorly marked staircases
- Inadequate emergency lighting
- Missing signs
- Difficult routes
- Areas where occupants may require assistance
Understanding the Three Parts of an Escape Route
The Building Code of Pakistan describes a means of egress in three distinct parts: exit access, exit, and exit discharge.
1. Exit Access
Exit access is the portion of the route that leads occupants toward an exit.
It may include:
- Corridors
- Hallways
- Passageways
- Doors
- Lobbies
- Ramps
These areas should remain clear and usable.
2. Exit
An exit provides a protected route toward safety. Depending on the building, this can include an enclosed staircase or another approved exit arrangement.
The appropriate type and number of exits depend on factors such as occupancy, building design, number of floors, and applicable regulations.
3. Exit Discharge
Exit discharge is the portion of the route between the end of the exit and a public way or safe external area.
A fire escape plan should consider the complete journey rather than stopping at the staircase or emergency door.
Step 1: Obtain an Accurate Floor Plan
The first step in creating a fire escape plan is obtaining an accurate layout of the building.
The drawing should show:
- Rooms
- Corridors
- Doors
- Staircases
- Lifts
- Emergency exits
- Windows
- Fire equipment
- Electrical rooms
- Kitchens
- Storage areas
- Other important features
Do not rely on an old floor plan if the building has been renovated or rearranged.
Furniture, partitions, storage areas, and room functions may have changed since the original plan was created.
Step 2: Identify Every Possible Exit
Walk through the building and identify all approved emergency exits.
Ask:
- Where can occupants leave from each area?
- Are there multiple escape options?
- Are the exits accessible?
- Are exit doors easy to identify?
- Are corridors clear?
- Are staircases usable?
- Does every occupied area have an appropriate route?
Emergency exits should never be treated as storage areas.
Boxes, furniture, equipment, stock, or other materials should not block escape routes.
Step 3: Mark Primary and Alternative Routes
A good fire escape plan should normally show more than one route where the building design and applicable requirements allow it.
The primary route may be the nearest suitable exit.
The alternative route provides another option if smoke, fire, or another obstruction makes the primary route unavailable.
Routes should be clearly marked on the plan using simple symbols and directional arrows.
Step 4: Mark the “You Are Here” Location
A fire escape map becomes much more useful when occupants can quickly understand where they are.
A clear “You Are Here” marker should be placed on displayed evacuation maps.
For larger buildings, separate maps may be needed for different floors or sections.
For example, an office employee on the third floor should not have to interpret a complicated building-wide map to determine the nearest safe exit.
Step 5: Include Fire Alarm Locations
A fire escape plan should work together with the building’s fire detection and alarm arrangements.
Depending on the building, this may include:
- Manual call points
- Fire alarm control panel
- Audible alarms
- Visual alarm devices
- Smoke detectors
- Heat detectors
A fire alarm system in Pakistan can form an important part of an overall fire protection strategy by providing warning when a fire is detected or an alarm is manually activated.
The alarm does not replace an escape plan. Instead, the two systems should support each other.
When an alarm sounds, occupants should already know where they should go.
Step 6: Show Fire Extinguisher Locations
Fire extinguishers can also be marked on a fire safety map where appropriate.
However, the main purpose of an evacuation plan is to help people reach safety.
People should not delay evacuation because they are trying to locate or use firefighting equipment.
Only trained people should use extinguishers when circumstances permit and when doing so does not put them at risk.
The priority during a serious fire should be life safety and evacuation.
Step 7: Establish an Assembly Point
Every fire escape plan should identify an appropriate assembly point outside the building.
The assembly point should be:
- Away from the building
- Away from emergency access routes
- Easy to identify
- Large enough for expected occupants
- Suitable for headcounts
Once occupants reach the assembly area, they should remain there and follow instructions from designated emergency personnel.
People should not return to the building until authorized by the appropriate authorities or responsible personnel.
Step 8: Consider Children, Elderly People, and People With Disabilities
An effective evacuation plan should consider the needs of everyone using the building.
Some occupants may need additional assistance because of:
- Mobility limitations
- Visual impairment
- Hearing impairment
- Age
- Medical or other accessibility needs
Schools, hospitals, residential buildings, and public facilities may need particularly careful planning.
Punjab Emergency Service’s safety resources emphasize emergency preparedness and evacuation training, including programs for schools.
A building should determine in advance how assistance will be provided rather than trying to develop a procedure for the first time during an emergency.
Step 9: Never Depend on Elevators During a Fire
A fire escape plan should clearly distinguish emergency stairways from elevators.
In many fire emergencies, elevators may become unsafe or may not operate as expected because of power failure, smoke, heat, or building emergency controls.
Occupants should follow the building’s approved evacuation procedures and use designated emergency routes.
The exact requirements can vary according to building type and applicable regulations.
Step 10: Keep Escape Routes Unobstructed
An excellent evacuation plan is of little practical value if the physical escape route is blocked.
Building managers should routinely check:
- Corridors
- Staircases
- Exit doors
- Doorways
- Passageways
- Fire exits
- Exit discharge areas
The Building Code of Pakistan’s definition of a means of egress emphasizes a continuous and unobstructed route.
This means fire escape planning should be combined with regular housekeeping and inspection.
Fire Escape Plans for Different Buildings
Different types of properties may require different approaches.
Homes
A home escape plan should identify at least the main routes out of sleeping and living areas and establish an outdoor meeting point.
Families should make sure everyone knows the plan.
Offices
Office plans should consider employees, visitors, meeting rooms, reception areas, kitchens, storage rooms, and multiple floors.
Emergency wardens or designated staff may help coordinate evacuation where appropriate.
Schools
Schools require special planning because children may need direction and assistance.
Teachers and staff should understand evacuation routes and assembly procedures.
Punjab Rescue 1122 provides school safety material that includes information about fire safety and emergency evacuation procedures.
Hotels
Hotels should consider guests who may be unfamiliar with the building.
Evacuation information should be clear and accessible, particularly in guest rooms and common areas where required.
Factories and Warehouses
Industrial facilities may contain machinery, chemicals, combustible materials, storage racks, and other hazards.
Their evacuation plans should reflect actual site conditions and applicable requirements.
Fire Alarm Systems and Escape Planning
Fire escape planning should not be treated as a separate activity from fire detection.
A properly planned fire alarm arrangement can provide an early warning that tells occupants when evacuation procedures should begin.
Depending on the building, a fire alarm system may include:
- Smoke detectors
- Heat detectors
- Manual call points
- Alarm notification devices
- Control panels
- Backup power
- Monitoring or signaling functions
The Building Code of Pakistan – Fire Safety Provisions 2016 is listed by the Pakistan Engineering Council among its building codes and standards.
When evaluating a fire alarm system in Pakistan, building owners should consider the building’s size, occupancy, hazards, applicable requirements, system design, installation, testing, and maintenance rather than selecting equipment based only on price.
Emergency Lighting and Exit Signs
A fire may cause normal electrical lighting to fail.
Emergency lighting and illuminated or otherwise appropriate exit signage can help occupants identify escape routes.
A fire escape plan should therefore be reviewed alongside:
- Emergency lighting
- Exit signs
- Directional signs
- Stairway lighting
- Backup power
Signs should remain visible and should not be hidden by advertisements, furniture, decorations, or stored materials.
Fire Doors and Escape Routes
Fire doors may form part of protected escape routes.
A plan should identify important fire doors where relevant, while regular inspections should check that doors can function as intended.
Common inspection points include:
- Door condition
- Closers
- Hinges
- Frames
- Hardware
- Damage
- Obstructions
Doors should not be improperly altered or wedged open where doing so compromises their intended function.
Practice the Fire Escape Plan
Creating a map is only the beginning.
Occupants should understand the plan through suitable instruction and, where required or appropriate, evacuation drills.
A drill can reveal problems that may not be obvious on paper.
For example:
- People may not know where an exit is.
- A corridor may become crowded.
- An assembly area may be too small.
- Visitors may not understand the procedure.
- Staff may not know who is responsible for checking particular areas.
Punjab Rescue 1122 states that its community safety activities include emergency evacuation drills and training for schools and other groups.
After a drill, observations should be recorded and the plan updated where necessary.
How Often Should a Fire Escape Plan Be Reviewed?
There is no universal schedule that applies identically to every building. Review frequency should reflect applicable regulations, the building’s risk, and any changes to the property.
A plan should be reviewed whenever:
- The building layout changes
- New rooms are created
- Doors or exits change
- Occupancy changes
- Major equipment is installed
- Fire protection systems are modified
- Emergency procedures change
- A drill identifies a problem
- An inspection identifies a deficiency
Keeping an outdated evacuation map on the wall can create confusion during an emergency.
Common Fire Escape Planning Mistakes
Several mistakes can reduce the usefulness of an evacuation plan.
Using an Outdated Floor Plan
Renovations and room changes can make an old map inaccurate.
Showing Only One Route
Where multiple approved routes exist, occupants should be familiar with alternatives.
Blocking Emergency Exits
An exit that cannot be reached quickly is a serious practical problem.
Forgetting Visitors
Offices, hotels, hospitals, shopping areas, and other public facilities may have people who are unfamiliar with the building.
Ignoring Accessibility
Evacuation planning should consider occupants who need assistance.
Failing to Practice
People may not remember an evacuation procedure simply because they saw it on a wall.
Poor Signage
A technically correct plan may still be difficult to follow if signs are unclear or hidden.
A Simple Fire Escape Plan Checklist
Before considering an evacuation plan complete, review:
- [ ] Current floor plan is available
- [ ] Primary exits are identified
- [ ] Alternative exits are identified where applicable
- [ ] Escape routes are unobstructed
- [ ] Exit doors are accessible
- [ ] Stairways are identified
- [ ] “You Are Here” locations are marked
- [ ] Fire alarm points are identified where appropriate
- [ ] Firefighting equipment is shown where appropriate
- [ ] Emergency lighting is available where required
- [ ] Exit signs are visible
- [ ] Assembly point is identified
- [ ] Accessibility needs have been considered
- [ ] Staff understand their responsibilities
- [ ] Visitors can receive evacuation instructions
- [ ] Evacuation procedures are practiced where required
- [ ] The plan is reviewed after building changes
Fire Escape Planning in Pakistan
Fire safety requirements in Pakistan can depend on the location, building type, occupancy, size, and applicable authority.
The Pakistan Engineering Council lists the Building Code of Pakistan – Fire Safety Provisions 2016 among its building codes and standards.
In Punjab, the Emergency Services Department provides building safety information, including the Punjab Community Safety Act 2021, Community Safety Buildings Regulations 2022, and a building safety checklist for inspections.
This means property owners should not rely solely on a generic internet template. A fire escape plan should be reviewed against the requirements applicable to the specific property.
Conclusion
A fire escape plan is one of the simplest ways to prepare occupants for an emergency, but it must represent the actual building and be supported by proper equipment and procedures.
An effective plan identifies escape routes, emergency exits, stairways, assembly areas, and other important safety features. It should also work together with fire alarms, emergency lighting, fire doors, extinguishers, staff training, and evacuation drills.
For buildings using a fire alarm system in Pakistan, evacuation planning is particularly important because detection and warning are only useful when occupants know what to do after an alarm is activated.
Regular inspections, training, and updates can help keep the plan practical. When building layouts, occupancy, or safety systems change, the escape plan should be reviewed as well.
For professional fire protection information and equipment solutions, visit Flame Defender.
Frequently Asked Questions
1. What is the purpose of a fire escape plan?
A fire escape plan shows occupants how to leave a building safely during a fire or other emergency. It identifies escape routes, emergency exits, stairways, and assembly areas.
2. Should every building have a fire escape plan?
Fire safety planning is important for occupied buildings, but specific requirements can vary according to building type, occupancy, size, and applicable local regulations. Property owners should check the requirements that apply to their building.
3. What should be shown on a fire escape map?
A map can show the current location, escape routes, emergency exits, stairways, fire alarm points, firefighting equipment, emergency lighting, and the designated assembly area where appropriate.
4. How does a fire alarm system support an escape plan?
A fire alarm can provide an early warning that alerts occupants to an emergency. The escape plan then provides information about where occupants should go and which routes they should use.
5. How often should a fire escape plan be updated?
It should be reviewed whenever the building layout, occupancy, exits, fire protection systems, or emergency procedures change. Regular reviews and evacuation drills can also identify situations where the plan needs updating.