
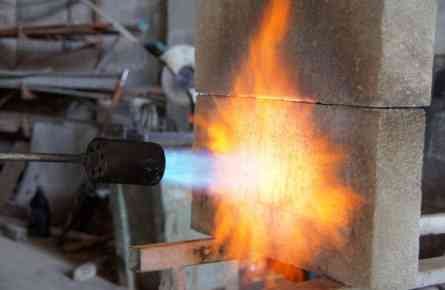
Fire-resistant materials play an important role in protecting buildings from the rapid spread of fire. They are used in walls, doors, ceilings, floors, partitions, ducts, structural elements, insulation systems, and other parts of a building where controlling fire and smoke is important.
However, simply purchasing a material described as “fire resistant” does not automatically make a building safe. The material must be appropriate for the application, installed correctly, maintained properly, and used as part of a complete fire-protection strategy.
Pakistan’s Building Code of Pakistan – Fire Safety Provisions 2016 addresses fire-safety construction features for both new and existing buildings. It also classifies building construction according to different construction types and establishes fire-resistance requirements for relevant building elements.
In practice, mistakes can occur during design, construction, renovation, purchasing, and maintenance. Understanding these mistakes can help property owners, contractors, facility managers, and building occupants make better fire-safety decisions.
What Are Fire Resistant Materials?
Fire-resistant materials are materials or assemblies designed to resist the effects of fire for a specified period or to limit the spread of fire and heat.
Examples may include:
- Fire-rated doors
- Fire-resistant walls and partitions
- Fire-rated glass
- Fire-resistant insulation
- Fire-rated ceilings
- Fire-stopping materials
- Fire-resistant coatings
- Protected structural materials
- Fire-resistant sealants
- Smoke-control components
It is important to distinguish between a material and a tested assembly. A particular product may have fire-resistant properties, but its performance in an actual building application can depend on how it is installed and what other components are used with it.
The Building Code of Pakistan states that, where required, types of building construction should comply with NFPA 220 or another approved code or standard. It also specifies that certain construction types must use approved noncombustible or limited-combustible materials.
With that foundation, let’s examine seven common mistakes.
1. Assuming “Fire Resistant” Means “Fireproof”
One of the most common misunderstandings is believing that fire-resistant materials are completely unaffected by fire.
In reality, fire resistance is generally associated with performance for a specified period and under defined test conditions.
For example, a fire-rated door may be designed to resist fire for a particular period. That does not mean it can withstand every fire indefinitely.
Similarly, a fire-rated wall is part of a tested or specified construction system. Its performance depends on the materials, thickness, joints, penetrations, installation methods, and other design characteristics.
This distinction matters because people sometimes purchase a product labeled “fire resistant” without checking what its actual rating means.
Better approach
When selecting a material, ask:
- What is its fire-resistance rating?
- What standard was it tested against?
- What application was it tested for?
- Is the rating applicable to the complete assembly?
- Are there installation requirements?
- Does the building code require a particular rating?
The objective should be to select a tested and appropriately rated system rather than relying on a marketing description.
2. Choosing Materials Based Only on Price
Cost is an important consideration in construction, but fire safety should not be approached as a race to find the cheapest material.
A low-cost product may appear attractive during construction, but replacing unsuitable materials later can be much more expensive.
Poor-quality or incorrectly specified fire-resistant products may also compromise other parts of the building’s fire-protection strategy.
For example, a building may have expensive fire-rated doors but poorly protected openings around electrical cables and pipes. In that situation, fire and smoke may still pass through the building.
Better approach
Compare products based on:
- Fire-resistance rating
- Applicable testing standard
- Certification or test documentation
- Intended application
- Installation requirements
- Durability
- Manufacturer information
- Compatibility with surrounding materials
- Long-term maintenance requirements
The cheapest product is not necessarily the most economical choice over the life of a building.
3. Installing Fire Resistant Materials Incorrectly
Even a high-quality fire-resistant product can fail to perform as intended if it is installed incorrectly.
Installation is particularly important for:
- Fire doors
- Fire-rated walls
- Fire-stopping systems
- Fire-rated glazing
- Duct protection
- Penetration seals
- Fire-resistant ceilings
For example, a fire-rated wall can lose some of its intended performance if contractors create unprotected openings for electrical cables, plumbing, air-conditioning systems, or communication lines.
Likewise, a fire door may not perform properly if its frame, hinges, closer, seals, or other components are incorrectly installed.
This is why fire resistance should be considered an assembly-level issue, not simply a product-level issue.
Better approach
Installation should follow the manufacturer’s approved instructions and the applicable building and fire-safety requirements.
Where the application is technically significant, qualified professionals should verify that the installation matches the tested or approved system.
4. Ignoring Gaps, Joints, and Service Penetrations
This is one of the most overlooked aspects of passive fire protection.
Buildings contain thousands of openings and service routes. Electrical cables, pipes, ventilation ducts, communication cables, and other services frequently pass through walls and floors.
Every penetration can potentially create a path for fire and smoke if it is not properly protected.
A wall may have an appropriate fire-resistance rating, but an unprotected opening through that wall can compromise the intended separation.
Fire-stopping systems are designed to address certain types of penetrations and joints.
Common areas requiring attention include:
- Electrical cable penetrations
- Plumbing pipes
- HVAC ducts
- Data cables
- Expansion joints
- Wall-to-floor connections
- Construction joints
- Service shafts
Better approach
During construction and renovation, every penetration through a fire-rated assembly should be identified and addressed using an appropriate tested or approved fire-stopping solution.
This is especially important when buildings undergo renovations because new services are often added years after the original construction.
5. Forgetting That Fire Doors Require Maintenance
A fire-rated door is not effective simply because it was installed with a rating when the building was constructed.
Fire doors are moving components. They can become damaged, altered, obstructed, or incorrectly adjusted.
Common problems include:
- Door closers not working correctly
- Damaged seals
- Broken hinges
- Doors being propped open
- Missing hardware
- Improper modifications
- Damaged frames
- Gaps around the door
- Unapproved replacement hardware
A door that is constantly held open with a wedge or other object may not provide the intended protection when a fire occurs.
Fire-rated doors are particularly important because they can help maintain protected escape routes and limit the movement of fire and smoke between areas.
For example, Flame Defender describes fire-rated exit doors as part of passive fire protection and lists different fire-resistance ratings for its supplied door systems.
Better approach
Fire doors should be inspected periodically to ensure that:
- They close correctly.
- Hardware remains functional.
- Seals are intact.
- The door has not been damaged.
- The frame remains in good condition.
- No unauthorized modifications have been made.
- The surrounding wall remains properly protected.
6. Thinking Passive Fire Protection Is Enough
Fire-resistant construction is extremely important, but it is only one part of a complete fire-safety strategy.
This is where another common mistake occurs: assuming that fire-resistant walls, doors, and materials eliminate the need for detection and active fire-protection systems.
They do not.
Passive protection is designed primarily to help contain fire and smoke and maintain the integrity of building components.
Active systems can provide detection, notification, suppression, and other emergency functions.
A comprehensive building may therefore require a combination of:
- Fire-resistant construction
- Fire-rated doors
- Fire stopping
- Smoke detection
- Fire alarms
- Fire extinguishers
- Sprinkler systems where required
- Emergency lighting
- Emergency communication
- Protected escape routes
- Evacuation procedures
The Building Code of Pakistan treats fire-safety construction as part of a broader fire-safety framework rather than as a standalone solution. PEC currently lists the Building Code of Pakistan Fire Safety Provisions 2016 among its building-code resources.
A fire alarm system in Pakistan, for example, can provide early warning to occupants, while fire-resistant construction can help slow the spread of fire and smoke.
The two systems serve different purposes and should complement one another.
7. Failing to Consider Future Renovations
A building that was fire-safe when originally constructed may become less safe after years of renovations.
Businesses change their layouts. New electrical cables are installed. Additional air-conditioning systems are added. Walls may be moved. Doors may be replaced. New communication and data infrastructure may be introduced.
Every alteration can potentially affect passive fire protection.
For example, a contractor may drill through a fire-rated wall to install cables and leave the opening inadequately protected.
Another common problem is replacing a fire-rated door with an ordinary door because it appears similar.
Better approach
Before significant renovation work begins, building management should consider:
- Which walls and floors are fire-rated?
- Which doors are fire-rated?
- Where are the fire compartments?
- Which penetrations are protected?
- Will the proposed work create new openings?
- Will the work affect escape routes?
- Does the modified area still meet applicable requirements?
Fire safety should be included in renovation planning rather than checked only after construction has finished.
Why Fire Resistance Matters in Pakistan
Pakistan has a wide range of building types, including residential towers, offices, factories, warehouses, hospitals, educational institutions, shopping centers, hotels, and mixed-use developments.
Each building has different hazards and fire-safety requirements.
The Building Code of Pakistan’s Fire Safety Provisions applies to new, existing, permanent, and temporary buildings within its stated scope. It also requires existing buildings to be evaluated for fire safety under the relevant provisions.
The code identifies different types of construction and establishes fire-resistance requirements for structural elements and other components. For example, certain construction types require approved noncombustible or limited-combustible materials.
This makes material selection an important part of building design.
However, building owners should not assume that simply using a material described as noncombustible automatically satisfies every fire-safety requirement. The required performance depends on the building’s occupancy, construction type, location of the component, fire hazard, and applicable code provisions.
Fire Resistant vs. Noncombustible Materials
These terms are sometimes used interchangeably, but they should not automatically be treated as identical.
A noncombustible material is generally characterized by its limited contribution to combustion under specified testing conditions.
A fire-resistant assembly, on the other hand, is evaluated based on its ability to perform a particular function for a specified period under defined fire conditions.
For example, a structural component may need to maintain its load-bearing function during a fire, while a wall may need to maintain its integrity and limit heat transfer.
Therefore, simply asking whether a material is “fireproof” is not enough.
The more useful question is:
What fire performance does this specific building component need to provide?
How Fire Resistant Materials Work With Fire Alarm Systems
Fire-resistant materials and alarm systems solve different parts of the fire-safety problem.
A fire alarm system focuses on detection and notification.
Passive fire protection focuses on containment and resistance.
Consider a simplified example.
A smoke detector identifies smoke in an office area. The alarm system alerts occupants. At the same time, properly designed fire-rated walls and doors can help restrict fire and smoke movement into adjacent areas.
This combination can provide more protection than either measure alone.
Modern fire-safety approaches increasingly emphasize integrated solutions involving detection, alarm, suppression, monitoring, emergency communication, and properly planned evacuation procedures. Flame Defender also describes this broader shift in the Pakistan fire-safety market.
A Practical Checklist for Fire Resistant Materials
Property owners and facility managers can use the following checklist as a starting point.
Before purchasing
- Identify the required application.
- Determine the required fire rating.
- Review relevant standards.
- Request technical documentation.
- Verify whether the product is suitable for the intended assembly.
- Consider installation requirements.
During installation
- Follow manufacturer instructions.
- Use compatible components.
- Protect openings and penetrations.
- Avoid unauthorized modifications.
- Keep records of installed systems.
- Have critical installations reviewed by qualified professionals.
During building operation
- Inspect fire-rated doors.
- Check for damaged fire barriers.
- Monitor service penetrations.
- Inspect fire-stopping systems after renovations.
- Keep fire exits clear.
- Maintain fire alarms and detection systems.
- Investigate changes to fire compartments.
During renovation
- Identify existing fire-rated construction first.
- Avoid creating unprotected penetrations.
- Specify fire-rated replacement components where required.
- Review changes with qualified fire-safety professionals.
- Update documentation after modifications.
Why Fire Safety Should Be Considered as a Complete System
One of the biggest lessons from fire protection is that no single product can protect an entire building.
A fire extinguisher may help control a small fire. A detector can provide early warning. A fire-rated door can help limit fire and smoke movement. A sprinkler can help control a developing fire. An emergency staircase provides an escape route.
Each has a different purpose.
Fire-resistant materials are therefore most effective when they form part of a properly designed and maintained fire-safety system.
For property owners in Pakistan, this means looking beyond individual products and considering the complete building: construction, occupancy, electrical systems, fuel sources, escape routes, detection, alarms, suppression, passive protection, emergency planning, and maintenance.
Conclusion
Fire-resistant materials are an important component of modern fire safety, but their effectiveness depends heavily on correct selection, installation, and maintenance.
The seven common mistakes discussed above are:
- Assuming fire resistant means completely fireproof.
- Choosing materials based only on price.
- Installing products incorrectly.
- Ignoring gaps, joints, and service penetrations.
- Forgetting that fire doors require maintenance.
- Assuming passive protection is enough.
- Failing to consider future renovations.
Avoiding these mistakes can help property owners and building managers maintain stronger passive fire protection.
At the same time, passive protection should work alongside active systems such as detection, alarms, suppression equipment, emergency lighting, and evacuation procedures.
For businesses and property owners looking for information about fire protection solutions in Pakistan, Flame Defender provides information and products covering areas such as fire alarm systems and fire-safety equipment.
Ultimately, good fire safety is not about buying one “fire-resistant” product. It is about designing, installing, inspecting, and maintaining a complete system that gives people and buildings the best possible protection during a fire.
FAQs
1. What are fire-resistant materials used for?
Fire-resistant materials are used to help limit the spread of fire and heat or maintain the required performance of building components during a fire. They can be used in doors, walls, floors, ceilings, structural protection, fire stopping, and other applications.
2. Are fire-resistant and fireproof materials the same?
No. “Fireproof” can create the misleading impression that a material cannot be damaged by fire. Fire-resistant products and assemblies are generally designed and tested to provide specified performance under defined conditions for a particular period.
3. Why is correct installation important for fire-resistant materials?
A fire-rated product may depend on a specific installation method and combination of components. Incorrect installation, unprotected penetrations, damaged seals, or unauthorized modifications can reduce the intended performance of the system.
4. Do fire-resistant materials replace a fire alarm system?
No. They serve different purposes. Fire-resistant construction can help limit fire and smoke spread, while a fire alarm system can detect a fire and warn occupants. A comprehensive fire-safety strategy may require both passive and active protection.
5. How often should fire-resistant materials be inspected?
There is no single inspection interval that applies to every material or building component. Fire doors, fire-stopping systems, barriers, and other passive protection should be inspected according to applicable requirements, manufacturer guidance, building conditions, and after significant renovation or damage. Regular inspection is particularly important because alterations can compromise previously protected areas.