
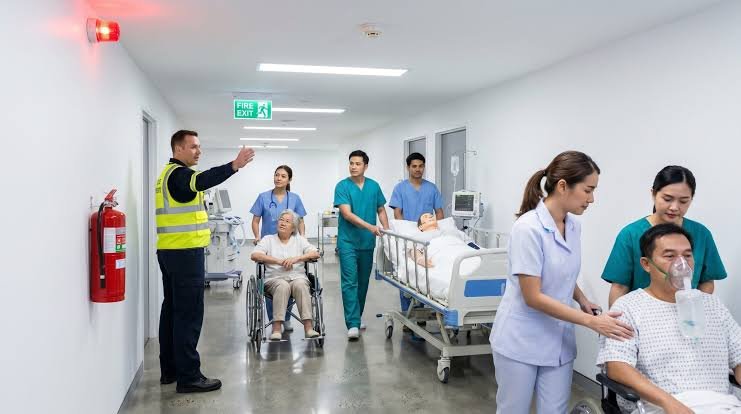
A safety plan is only effective when it accounts for the emergencies that could put people at risk. For hospitals, fire safety must be a central part of that plan. Healthcare facilities accommodate patients, visitors, doctors, nurses, technicians, and support staff throughout the day and night. Many patients cannot move independently, and some rely on medical equipment that requires a carefully coordinated response during an emergency.
In Pakistan, hospitals also need to consider electrical equipment, backup generators, oxygen supplies, kitchens, laboratories, storage areas, and busy patient corridors. Without proper precautions, these environments can present fire hazards that affect both human safety and essential medical services.
Hospital fire safety involves more than installing extinguishers or placing emergency signs on walls. It requires a coordinated approach that includes prevention, early detection, reliable alarms, safe evacuation procedures, employee training, and regular maintenance.
A properly selected Fire alarm system in Pakistan can contribute to early warning, giving staff an opportunity to follow established emergency procedures. However, an alarm is only one part of an effective fire-protection strategy.
This guide explains why hospital fire safety should never be overlooked, what healthcare administrators need to consider, and how hospitals can improve their preparedness for fire emergencies.
1. Why Hospital Fire Safety Must Be a Priority
Hospitals have responsibilities that extend beyond protecting buildings and equipment. They must also protect people who may be vulnerable during an emergency.
In an office, many employees can leave a building independently. In a hospital, some patients may be unconscious, recovering from surgery, receiving oxygen, connected to monitoring equipment, or unable to walk. Moving these patients requires trained staff and careful coordination.
A fire can also interrupt medical services, damage essential equipment, and make certain areas temporarily unusable. Smoke may spread through corridors, stairways, service spaces, and other parts of a building if suitable protective measures are missing or ineffective.
A strong hospital fire-safety plan helps organizations:
- Reduce the likelihood of fires starting.
- Detect potential emergencies as early as possible.
- Alert staff, patients, and visitors.
- Limit the spread of smoke and fire.
- Support safe movement to protected areas or exits.
- Coordinate with emergency responders.
- Reduce damage and disruption to healthcare services.
The purpose is not to promise that every emergency can be prevented. It is to reduce foreseeable risks and ensure that people know how to respond when something goes wrong.
2. Identify Common Fire Hazards in Hospitals
The first step toward better protection is identifying the hazards present in each department. A hospital’s risks can vary depending on its size, equipment, activities, and building design.
Electrical equipment and wiring
Hospitals use diagnostic machines, patient monitors, computers, refrigerators, ventilators, and many other electrical devices. Damaged wiring, loose connections, overloaded circuits, and poorly maintained equipment can increase the risk of fire.
Qualified professionals should inspect electrical installations and address faults promptly. Staff should report unusual heat, burning smells, damaged plugs, or equipment that repeatedly trips circuit breakers.
Backup generators and fuel storage
Backup generators help hospitals maintain electricity during power outages, but they introduce additional risks involving fuel, hot surfaces, exhaust, and electrical connections.
Generators should be installed and maintained according to manufacturer instructions and applicable safety requirements. Fuel must be stored appropriately, and generator exhaust must be kept away from occupied areas and building openings.
Medical oxygen and other gases
Oxygen supports combustion and can make a fire burn more intensely. Although oxygen is not itself a fuel, an oxygen-enriched environment can cause materials to ignite more easily and burn more rapidly.
Medical gas systems require suitable installation, maintenance, storage, and handling procedures. Smoking, open flames, and unsuitable equipment must be controlled in areas where oxygen is used.
Kitchens, laundry rooms, and storage areas
Hospital kitchens contain cooking equipment, oils, and combustible packaging. Laundry rooms may contain heating equipment and accumulated lint. Storage areas can become hazardous when combustible materials are placed near heat sources or electrical equipment.
Regular cleaning, appropriate equipment maintenance, and good housekeeping help reduce these risks.
Laboratories and technical rooms
Some hospitals use chemicals and specialized equipment that require additional precautions. Management should identify the materials present, follow relevant safety data sheets, and establish appropriate procedures for storage, handling, and emergencies.
3. The Importance of a Reliable Fire Alarm System
A fire alarm system helps alert occupants when the system detects a potential fire or someone activates a manual call point. Early warning can give staff more time to begin the appropriate response.
A hospital system may include smoke detectors, heat detectors, manual call points, audible alarms, visual notification devices, control panels, and other components selected for the building’s design and risks.
Early detection
Smoke or heat detection can identify developing fire conditions, depending on the detector type, its location, and the circumstances of the incident.
Different hospital areas may need different detection arrangements. For example, a kitchen, patient ward, electrical room, and laboratory may have different environmental conditions and fire hazards.
The system should be designed by qualified professionals rather than relying on a one-size-fits-all approach.
Effective notification
An alarm must communicate the warning to the people who need it. Hospitals should consider patients with hearing impairments, people who are asleep, visitors unfamiliar with the building, and staff working in noisy areas.
Notification arrangements should be coordinated with the hospital’s emergency plan. Staff must understand what different alarm signals mean and which actions they are expected to take.
Reliable operation
A fire alarm system needs a suitable power supply, appropriate installation, regular testing, and prompt repair of faults. Management should maintain records of inspections and ensure that any temporary interruption to a life-safety system is managed through an approved procedure.
When evaluating a Fire alarm system in Pakistan, healthcare facilities should consider building occupancy, room layouts, maintenance support, compatibility, applicable standards, and the requirements of relevant authorities.
4. Fire Prevention Is Just as Important as Detection
An alarm can provide a warning, but prevention helps reduce the chance of an emergency occurring in the first place.
Hospitals should establish clear procedures for electrical safety, equipment maintenance, waste management, storage, cooking, and the use of heat-producing devices.
Combustible materials should be kept away from ignition sources, and waste should not accumulate in corridors or service areas. Staff should avoid unauthorized electrical appliances and report equipment faults instead of attempting repairs without suitable qualifications.
Contractors also need to follow hospital safety procedures. Work involving welding, cutting, or other heat-producing activities may require specific authorization and precautions, including appropriate monitoring and control of combustible materials.
Hospital administrators should assign responsibility for identifying hazards and tracking corrective actions. A safety concern that is reported but never resolved can remain a risk for patients and staff.
5. Protect Escape Routes and Control the Spread of Smoke
A hospital’s escape routes must remain accessible and suitable for the people expected to use them.
Corridors, stairways, exit doors, and designated evacuation routes should not be obstructed by beds, wheelchairs, medical equipment, delivery carts, or stored supplies. Exit signs and emergency lighting should be maintained so that people can identify safe routes when normal lighting is unavailable.
Fire doors and fire-resistant barriers can also help limit the spread of smoke and flames when installed and maintained correctly. These features are especially important in buildings where patients may need additional time or assistance to reach safety.
Staff should not wedge fire doors open or make unauthorized changes to protected corridors and exits.
Hospital management should arrange professional inspections to check that fire doors, emergency lighting, signs, and other life-safety features remain suitable for their intended purpose.
6. Develop an Evacuation Plan for Patients With Different Needs
Hospital evacuation is more complex than simply asking everyone to leave the building. Some patients may need a wheelchair, stretcher, medical supervision, or assistance from several trained employees.
A suitable emergency plan should identify responsibilities, communication methods, routes, protected areas, and procedures for coordinating with emergency responders.
Assess patient mobility and clinical needs
Hospital teams should understand which patients can move independently and which require assistance. The plan should consider mobility limitations, treatment requirements, medical equipment, and the number of staff available on different shifts.
Patients’ clinical needs should be considered when determining how and where they can be moved safely.
Consider horizontal evacuation where appropriate
In some hospital buildings, an established strategy may involve moving patients into another protected fire compartment on the same floor before proceeding farther. This depends on the building’s design, fire-resistant construction, approved procedures, and applicable requirements.
It is not appropriate for every building or every emergency. Hospitals should have their evacuation strategy developed by qualified professionals and coordinated with relevant authorities.
Prepare alternative routes
A primary corridor may become unsafe because of smoke or fire. Staff should know which alternative routes are available and understand when a route must not be used.
Elevators should only be used during a fire emergency when they are specifically designated and approved for that purpose and the emergency plan permits their use.
Coordinate with emergency responders
The plan should explain how the hospital contacts the fire service and ambulance teams, shares information, and arranges patient transfers if necessary.
The World Health Organization’s hospital-safety resources emphasize preparedness and the protection of essential healthcare functions during emergencies.
7. Train Employees and Practise Emergency Procedures
Equipment cannot protect people effectively if staff do not understand how to respond.
Hospital employees should receive training appropriate to their responsibilities. Doctors, nurses, security personnel, technicians, cleaners, kitchen workers, and administrative staff may have different roles during a fire emergency.
Training should cover:
- Recognizing and reporting fire hazards.
- Understanding the hospital’s alarm signals.
- Activating the emergency response process.
- Contacting the appropriate emergency services.
- Keeping escape routes clear.
- Assisting patients according to established procedures.
- Understanding when evacuation or movement to a protected area is required.
- Avoiding unsafe firefighting attempts.
Fire drills help management determine whether procedures work as intended. Exercises should consider different departments and shifts, including times when staffing may be reduced.
After each drill, the hospital should document lessons learned and assign responsibility for improvements. If employees cannot hear the alarm, do not understand their roles, or encounter blocked routes, the emergency plan should be reviewed.
8. Select and Maintain Appropriate Firefighting Equipment
Fire extinguishers and other firefighting equipment must be suitable for the hazards present.
Different types of fire require different extinguishing methods. Equipment appropriate for ordinary combustible materials may not be suitable for cooking oils or certain electrical hazards.
Hospitals should have qualified professionals assess the required equipment, its placement, signage, inspection arrangements, and maintenance schedule.
Depending on the building and applicable requirements, fire protection may also include automatic sprinklers, fire hose reels, hydrants, smoke-control measures, and other systems.
Staff should know where equipment is located and receive appropriate training. However, using an extinguisher should never take priority over raising the alarm, protecting patients, or evacuating when conditions are unsafe.
A hospital should never assume that the presence of equipment alone guarantees adequate protection. Equipment must remain accessible, functional, and appropriate for the facility’s current risks.
9. Hospital Fire Safety Requirements in Pakistan
Healthcare facilities in Pakistan should review the Building Code of Pakistan: Fire Safety Provisions 2016, along with the laws, building regulations, and requirements that apply to their particular location and type of facility.
The national fire-safety provisions provide a framework for fire prevention, building protection, and life safety. However, the exact obligations for a hospital may depend on its design, occupancy classification, local adoption and enforcement, and the authority responsible for approving or inspecting the building.
Hospital administrators should not assume that one checklist applies identically to every facility.
A practical compliance review should include:
- Checking applicable national, provincial, and local requirements.
- Reviewing the hospital’s fire-risk assessment.
- Evaluating fire detection and alarm arrangements.
- Checking emergency exits, signage, and lighting.
- Assessing fire doors and other protective building features.
- Confirming the suitability and condition of firefighting equipment.
- Reviewing evacuation procedures and staff training.
- Maintaining inspection, testing, and repair records.
- Correcting deficiencies within an appropriate timeframe.
Existing buildings may require additional assessment where layouts, equipment, or building use have changed. Any upgrades should be planned by qualified professionals so that the protection measures suit the facility and its occupants.
10. Include Fire Safety in the Hospital’s Maintenance Plan
Fire safety is an ongoing responsibility, not a one-time installation.
Hospitals should maintain a written schedule for inspecting and testing alarms, detectors, emergency lighting, extinguishers, sprinkler systems, and other installed equipment. The schedule should follow manufacturer instructions, applicable standards, the system design, and local requirements.
Staff should know how to report faults, and management should track each issue until it has been addressed.
When a life-safety system must be temporarily taken out of service, the hospital should follow an established impairment procedure. This may include informing responsible personnel, assessing the risk, implementing appropriate temporary safeguards, and restoring the system promptly.
Maintenance records are useful for demonstrating that the organization follows its procedures and for identifying recurring problems.
11. Why Hospital Fire Safety Benefits the Entire Organization
A serious fire can lead to injuries, property damage, interrupted treatment, lost equipment, and disruption to essential services. Recovery may require substantial time and resources.
A well-managed fire-safety programme helps hospitals reduce foreseeable risks, respond more effectively, and protect the continuity of care.
The benefits extend to employees, patients, visitors, contractors, and the wider community. Families need confidence that healthcare facilities take their responsibilities seriously, while employees need clear procedures and properly maintained equipment to carry out their duties safely.
Preparedness also supports organizational resilience. Hospitals should consider how essential services will continue or be transferred if part of the building becomes unusable.
The aim is to identify weaknesses before an emergency exposes them. Regular assessments, training, and maintenance make it easier to correct problems while there is still time to act.
12. Build a Complete Hospital Fire-Safety Checklist
Hospital management can use the following questions as a starting point for reviewing its current arrangements:
- Have fire hazards been assessed in every relevant department?
- Are fire alarm and detection systems appropriate for the building?
- Are alarms and other safety systems tested and maintained as required?
- Are corridors, stairways, and emergency exits accessible?
- Are fire doors and other protective features kept in working condition?
- Is suitable firefighting equipment available and maintained?
- Do employees know their responsibilities during an emergency?
- Are patient evacuation procedures documented and practised?
- Are contractors required to follow fire-safety procedures?
- Are faults, inspections, drills, and corrective actions recorded?
- Have applicable building and fire-safety requirements been reviewed?
- Is there a procedure for responding when a safety system becomes unavailable?
A negative answer does not automatically mean the entire facility is unsafe, but it identifies an issue that deserves assessment. Hospitals should prioritize corrective actions according to risk and applicable requirements.
Conclusion
Your safety plan is not complete without hospital fire safety. Healthcare facilities must prepare for fires in ways that account for vulnerable patients, essential medical equipment, staff responsibilities, and the challenges of moving people to safety.
Effective protection combines hazard prevention, early detection, suitable firefighting equipment, accessible escape routes, trained staff, regular drills, and planned maintenance. In Pakistan, hospital administrators should also review the Building Code of Pakistan: Fire Safety Provisions 2016 and confirm the requirements applicable to their specific facility.
A reliable Fire alarm system in Pakistan can provide an important early warning, but it cannot replace a complete fire-safety programme. The best approach is to treat fire safety as a continuous management responsibility supported by professional assessments, documented procedures, and regular reviews.
By addressing risks before an emergency occurs, hospitals can strengthen preparedness, protect the people in their care, and support the continuity of essential healthcare services.
Frequently Asked Questions (FAQs)
1. Why is hospital fire safety important?
Hospital fire safety helps protect patients, healthcare workers, visitors, medical equipment, and essential services. It is particularly important because some patients cannot evacuate independently and need coordinated assistance.
2. What are the most common fire hazards in hospitals?
Potential hazards include electrical faults, poorly maintained equipment, cooking appliances, backup generators, combustible storage, and unsafe handling of materials. Oxygen-rich environments can also make an existing fire burn more intensely.
3. What role does a fire alarm system play in hospital safety?
A fire alarm system can detect signs of fire or receive a manual alert and notify occupants. It supports early response, but it must be properly designed, installed, tested, and maintained as part of a wider fire-protection strategy.
4. How can hospitals improve emergency evacuation?
Hospitals can improve evacuation preparedness by assessing patients’ mobility needs, keeping escape routes clear, training staff, practising drills, preparing alternative routes, and coordinating procedures with emergency responders.
5. Which fire-safety rules should hospitals follow in Pakistan?
Hospitals should review the Building Code of Pakistan: Fire Safety Provisions 2016 and confirm applicable provincial, local, and building-specific requirements with the relevant authorities. Qualified fire-safety professionals can help assess the facility and identify necessary measures.