
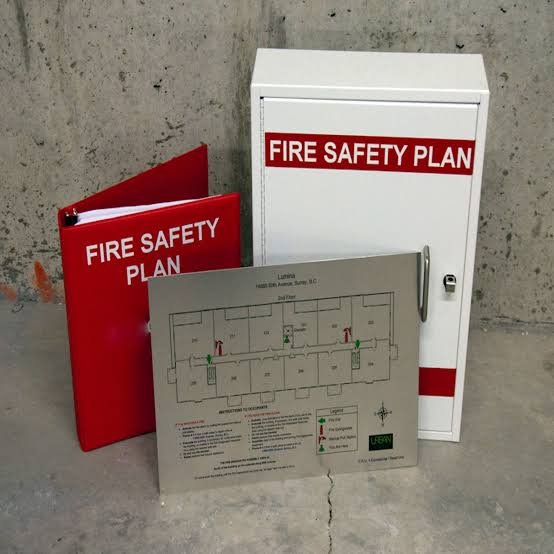
Fire safety is an essential part of protecting homes, offices, factories, hospitals, schools, and commercial buildings. A complete safety plan must do more than detect smoke or alert people when a fire starts. It should also consider how the building itself responds to heat and flames, how quickly fire and smoke can spread, and how occupants can reach a safe exit.
Fire-resistant materials play an important role in this process. They can help slow the spread of fire, protect important structural elements, and preserve the separation between different areas of a building. When selected and installed correctly, these materials work alongside fire detection, alarm systems, emergency lighting, and evacuation procedures.
In Pakistan, buildings range from residential houses and apartment complexes to industrial facilities, shopping centres, and high-rise developments. Each type of property has different fire risks and construction requirements. Choosing appropriate materials therefore requires careful planning rather than relying on a single product or solution.
A properly designed Fire alarm system in Pakistan is an important part of an overall fire safety strategy, but alarms alone cannot prevent fire from spreading through combustible materials, unprotected openings, or poorly designed building spaces.
This article explains what fire-resistant materials are, how they work, where they are used, how they complement fire alarm systems, and what property owners should consider when planning fire protection in Pakistan.
1. What Are Fire-Resistant Materials?
Fire-resistant materials are building products or construction assemblies designed to withstand fire exposure for a specified period while performing their intended function.
They can help limit fire spread, protect structural elements, and maintain separation between different parts of a building.
Examples include fire-rated wall assemblies, protective coatings, fire doors, fire-resistant glazing, and materials used to seal openings around building services.
An important distinction is that fire resistance is not the same as fire prevention. A fire-resistant wall does not stop every fire from starting. Instead, it is designed to provide a level of protection under specified conditions.
The performance of a material also depends on how it is installed and what other components form part of the assembly. A fire-rated wall, for example, may not perform as intended if it contains unprotected gaps or unsuitable doors.
2. Why Fire-Resistant Materials Matter in a Safety Plan
A fire safety plan should address both the detection of fire and the limitation of its consequences.
Fire-resistant construction supports this by helping create barriers between different spaces. These barriers can provide additional time for occupants to evacuate and for emergency responders to carry out their work.
Limiting the Spread of Fire
Fire can spread through rooms, corridors, ceiling voids, service shafts, and openings in walls or floors.
Suitable fire-resistance-rated assemblies can help restrict this movement when correctly designed and maintained.
Protecting Structural Elements
Columns, beams, floors, and other structural components may need fire protection to maintain their required performance during a fire.
The appropriate protection depends on the construction type, building use, and applicable requirements.
Supporting Safe Evacuation
Fire-resistant construction can help protect escape routes and separate areas where occupants may need additional assistance.
However, it must work together with suitable exits, emergency lighting, signage, alarm notification, and evacuation arrangements.
Protecting Property and Operations
Containing fire within a limited area may reduce damage to adjoining spaces and help protect equipment, records, and business operations.
The actual level of protection depends on the fire scenario, building design, and performance of the complete system.
3. Common Types of Fire-Resistant Materials
Different materials perform different roles in building fire protection. Their selection should be based on tested performance and the intended application.
3.1 Fire-Rated Gypsum Boards
Fire-rated gypsum boards are used in certain wall and ceiling assemblies to provide fire resistance.
Gypsum contains chemically bound water that can absorb heat as it is released during heating. Specially designed boards and complete wall assemblies can provide specified fire resistance when installed according to their tested configuration.
Common applications include:
- Interior partition walls.
- Protected corridors.
- Service enclosures.
- Selected ceiling assemblies.
- Building areas requiring fire-rated separation.
The number of board layers, framing, insulation, fasteners, joints, and penetrations can all affect the performance of the finished assembly.
Ordinary gypsum board should not automatically be treated as a certified fire-rated assembly.
3.2 Fire-Resistant Cement Boards
Cement-based boards are used in certain construction applications where durability and resistance to environmental conditions are important.
Some products are suitable components of fire-resistance-rated assemblies, but a cement board is not automatically fire-rated simply because it contains cement.
The product’s tested performance, installation details, and compatibility with other materials should be checked before it is specified.
3.3 Fire-Resistant Coatings
Fire-resistant coatings can protect selected building components against heat exposure.
Intumescent coatings are a particular type of protective coating that expands when heated, forming an insulating layer.
They are commonly considered for protecting structural steel in suitable applications.
The required coating thickness depends on factors such as the steel section, exposure conditions, required fire resistance, and approved product system.
Surface preparation, application conditions, inspection, and maintenance are important to ensure that the coating performs as intended.
3.4 Fire-Resistant Doors
Fire doors are designed to protect openings in fire-resistance-rated barriers.
They are often used in corridors, stairwells, service rooms, and other locations identified by the building’s fire safety design.
A fire door is a complete assembly. Its performance depends on the door leaf, frame, hardware, seals, installation, and any required closing mechanism.
A fire door labelled as fire-resistant should have appropriate supporting documentation for the intended use.
Fire doors must also remain usable as part of the building’s escape arrangements. They should not be wedged open or modified in ways that compromise their protective function.
3.5 Fire-Resistant Glass and Glazing
Fire-resistant glazing can provide visibility while maintaining specified fire protection in approved applications.
Depending on its tested classification, a glazing system may provide protection against flames and hot gases, and some systems may also limit heat transfer.
Applications can include selected partitions, doors, and viewing panels.
Not all fire-rated glass offers the same level of protection. The glass, framing, seals, and installation must form a suitable tested system.
3.6 Fire-Resistant Sealants and Penetration Systems
Buildings contain numerous openings for electrical cables, pipes, ducts, and communication systems.
These openings can compromise a fire-resistance-rated wall or floor if they are not properly protected.
Firestop systems are designed to seal approved penetrations and joints while maintaining the required performance of the barrier.
Examples include:
- Firestop sealants.
- Fire-resistant pipe collars.
- Firestop wraps.
- Tested cable penetration systems.
- Fire-resistant joint systems.
The correct system depends on the type and size of the opening, the services passing through it, and the construction of the wall or floor.
4. Understanding Fire Resistance Ratings
A fire resistance rating describes how long a particular building element or tested assembly meets specified performance criteria under a defined fire test or approved assessment method.
It is commonly expressed in minutes or hours.
For example, a two-hour fire-resistance-rated assembly is designed to meet the applicable criteria for that duration under the relevant test conditions. This does not mean it will necessarily withstand every real-world fire for exactly two hours.
The Building Code of Pakistan – Fire Safety Provisions 2016 addresses fire-resistance ratings for structural elements and building assemblies, including the use of approved code provisions, standards, or test and analytical methods.
What Should Be Checked?
When reviewing a fire-rated product or assembly, consider:
- The exact rating and what performance it represents.
- The test or assessment standard.
- Whether the rating applies to the individual product or complete assembly.
- The permitted installation configuration.
- The suitability of the product for the intended location.
- Whether supporting certification and documentation are available.
Fire resistance ratings should never be selected solely on the basis of a product description or marketing claim.
5. Fire-Resistant Materials and Fire Alarm Systems: How They Work Together
Fire-resistant materials and fire alarm systems perform different but complementary roles.
A fire alarm system detects and communicates fire-related conditions. Fire-resistant construction helps limit the spread of fire and protects designated building elements.
Active Fire Protection
Active fire protection includes fire alarm systems, smoke detectors, heat detectors, notification appliances, and automatic suppression systems.
Its purpose is to detect fire conditions, provide warnings, and initiate approved responses.
Passive Fire Protection
Passive fire protection includes fire-rated walls, doors, structural protection, glazing, and firestop systems.
Its purpose is to help contain fire and smoke and maintain the required performance of building elements.
For example, a smoke detector may identify a developing fire in a commercial building and activate the required alarm signals. Meanwhile, fire-rated walls and properly installed fire doors can help restrict fire and smoke movement between designated areas.
In a properly designed building, these measures are coordinated with evacuation routes, emergency lighting, and other required safety systems.
The Role of a Fire Alarm System in Pakistan
When planning a fire alarm system in Pakistan, building owners should consider the complete fire protection strategy rather than purchasing detectors and alarm panels in isolation.
Depending on the building’s occupancy and applicable requirements, the system may include:
- Smoke and heat detectors.
- Manual fire alarm call points.
- Fire alarm control panels.
- Audible and visual notification appliances.
- Monitoring of selected fire protection equipment.
- Approved interfaces for emergency control functions.
The Building Code of Pakistan – Fire Safety Provisions 2016 addresses fire alarm and detection systems, including their installation in accordance with NFPA 70, NFPA 72, or another approved code or standard where applicable.
The required system configuration should be established by a qualified fire safety professional and confirmed with the relevant authority.
6. Where Fire-Resistant Materials Are Used
The appropriate materials depend on the building’s function, construction, fire risks, and regulatory requirements.
Residential Buildings
Fire-rated doors, protected stairwell construction, suitable service penetrations, and structural fire protection may be relevant to apartment buildings and residential towers.
Offices and Commercial Buildings
Fire-rated partitions, doors, glazing, and cable penetration systems can support compartmentation and the protection of designated escape routes.
Factories and Warehouses
Structural protection, suitable wall assemblies, firestopping, and materials selected for industrial conditions may be needed.
Hospitals and Healthcare Facilities
Fire and smoke compartmentation can help support the protection of patients, staff, and designated evacuation or relocation areas.
In every case, material selection should follow the building’s approved design. A product suitable for one application may not provide the required performance in another.
7. Fire Safety Planning for Buildings in Pakistan
Fire safety planning in Pakistan should account for building use, construction, occupancy, and the applicable local regulations.
The Building Code of Pakistan – Fire Safety Provisions 2016 includes requirements addressing fire safety construction features, fire-resistance ratings, building separation, and detection and alarm systems.
Property owners should work with qualified architects, engineers, fire safety consultants, and approved installers to determine which provisions apply.
Assess the Building’s Fire Risks
Start by identifying the main hazards and the people who may be affected.
Consider:
- Electrical installations and equipment.
- Cooking or heating operations.
- Storage of combustible materials.
- Machinery and industrial processes.
- Occupants who may need assistance during evacuation.
- The number, location, and accessibility of exits.
The assessment should identify where fire detection, compartmentation, structural protection, and other measures may be required.
Review Existing Construction
Older buildings may have been modified over time. New cables, pipes, air-conditioning equipment, and partitions can affect the original fire safety design.
A professional inspection can identify unprotected penetrations, damaged fire doors, unsuitable materials, or gaps in fire-resistance-rated construction.
Coordinate with the Fire Alarm Design
Fire alarm coverage should be considered alongside the building’s layout and fire-resisting barriers.
For example, detector locations and alarm zones should reflect the actual building arrangement. Changes to partitions or room layouts may require a review of detection coverage and alarm configuration.
Confirm Applicable Requirements
The building’s location and occupancy can affect which regulations and approval procedures apply.
Confirm the requirements with the relevant local building control authority or authority having jurisdiction before purchasing or installing fire protection materials.
8. How to Select Fire-Resistant Materials
Choosing fire-resistant materials involves checking the product’s performance, suitability, and installation requirements.
Step 1: Identify the Intended Application
Determine whether the material is intended for a wall, door, structural element, glazing system, service penetration, or another specific use.
Step 2: Check the Required Fire Performance
Identify the applicable fire resistance rating and other required performance characteristics.
Do not assume that products with similar names or appearances have identical fire protection capabilities.
Step 3: Review Test Reports and Certifications
Ask for relevant product documentation, including:
- Technical datasheets.
- Fire test reports or certification.
- Installation instructions.
- Approved assembly details.
- Maintenance requirements.
Verify that the documents apply to the exact product and intended application.
Step 4: Check Compatibility
Fire-rated components must work together as a suitable system.
For example, a fire-rated door leaf installed in an incompatible frame may not achieve the performance of the tested door assembly.
Step 5: Consider Long-Term Maintenance
Materials can be damaged by construction work, moisture, impact, or unauthorised modifications.
Choose products that can be inspected and maintained appropriately throughout the building’s service life.
9. Common Fire Safety Mistakes to Avoid
Even when a building contains fire-resistant materials, mistakes in design or maintenance can undermine their effectiveness.
Assuming All Non-Combustible Materials Are Fire-Rated
A material that does not readily burn may still fail to provide the required fire resistance as part of a building assembly.
Leaving Gaps Around Cables and Pipes
Unprotected openings can compromise fire-resistance-rated walls and floors.
Using Unsuitable Fire Doors
Incorrect hardware, damaged seals, or modifications can affect the performance of a door assembly.
Ignoring Fire Alarm Maintenance
A fire alarm system requires regular inspection and testing to identify faults and confirm that required functions operate correctly.
Treating Installation as the Final Step
Changes to building layouts, services, and equipment can affect fire safety. Ongoing inspections and maintenance are essential.
10. Fire Safety Maintenance and Inspection Checklist
Fire safety requires continued attention after a building is occupied.
The following checklist can help property owners and facility managers organise routine reviews. It does not replace the inspection and testing schedule required by applicable regulations or manufacturers.
- Inspect fire doors, frames, closers, and seals for damage.
- Check fire-rated walls and ceilings for unauthorised openings.
- Inspect cable and pipe penetrations for damaged or missing firestopping.
- Arrange required fire alarm inspection and functional testing.
- Review emergency exits, escape routes, and evacuation signage.
- Check fire protection equipment and required maintenance records.
- Review changes to the building layout and fire safety documentation.
- Arrange repairs and document any identified deficiencies.
Testing should be carried out by qualified personnel according to the relevant maintenance plan and requirements.
11. Finding Fire Safety Solutions in Pakistan
When planning a fire protection project, property owners and contractors should evaluate suppliers based on product suitability, technical documentation, installation capability, and after-sales support.
For information about fire protection products and services, visit Flame Defender .
Before selecting materials or equipment, consider asking the supplier:
- Is the product suitable for my building’s specific application?
- What fire test reports or certifications are available?
- Does the documentation cover the complete assembly?
- Are installation and commissioning services available?
- What inspection and maintenance procedures are required?
- Is technical support available for future upgrades or repairs?
A qualified fire safety consultant can help determine which products are appropriate for the project and whether they meet the relevant requirements.
Conclusion
A complete fire safety plan requires more than alarms and emergency procedures. Fire-resistant materials can help limit the spread of fire, protect structural elements, and maintain separation between designated areas of a building.
Fire-rated doors, wall assemblies, structural coatings, glazing, and firestop systems each serve specific purposes. Their effectiveness depends on suitable selection, tested performance, correct installation, and ongoing maintenance.
For a fire alarm system in Pakistan, it is important to coordinate detection and notification with the building’s passive fire protection measures. Together with suitable suppression systems, safe escape routes, and regular inspections, these measures contribute to a coordinated approach to protecting people and property.
Building owners should work with qualified professionals and confirm applicable local requirements before making fire safety decisions.
Frequently Asked Questions (FAQs)
1. What are fire-resistant materials?
Fire-resistant materials are products or construction assemblies designed to withstand fire exposure for a specified period while meeting defined performance criteria. They can help protect structural elements and limit the spread of fire between designated building areas.
2. Why are fire-resistant materials important in Pakistan?
They can support building fire safety by helping contain fire, protecting structural components, and maintaining fire-resisting barriers. Their required use depends on the building’s occupancy, design, and applicable regulations.
3. What is the difference between fire-resistant materials and fire alarm systems?
Fire-resistant materials provide passive protection by helping limit fire spread or protect building elements. Fire alarm systems provide active protection by detecting fire-related conditions and alerting occupants or monitoring personnel.
4. Which fire-resistant materials are commonly used in buildings?
Common examples include fire-rated gypsum board assemblies, protective coatings, fire doors, fire-resistant glazing, and firestop systems. The appropriate product depends on its intended use and verified performance.
5. How can I choose suitable fire-resistant materials for my building?
Identify the building’s fire safety requirements, confirm the necessary fire resistance rating, review test reports and certifications, and check compatibility with the complete assembly. Consult a qualified fire safety professional before selecting and installing products.
Disclaimer: This article is for general informational purposes. It does not replace professional fire safety design, inspection, or regulatory approval.