
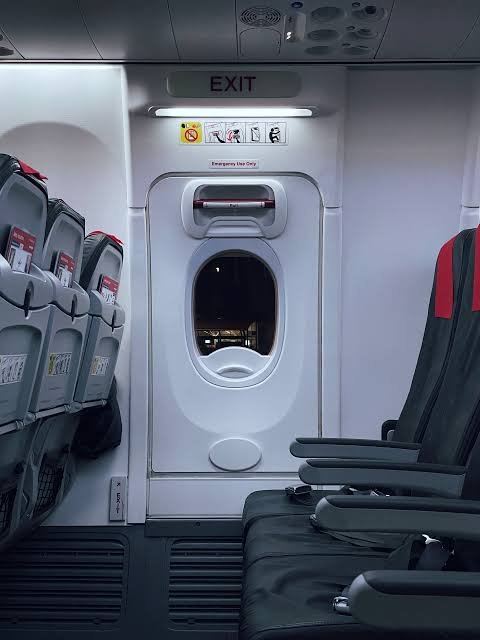
Emergency exits are a fundamental part of fire and life-safety planning in buildings. Whether the property is an office, school, hospital, apartment building, shopping centre, warehouse, factory, hotel, or residential property, people need a safe and clearly understood way to leave when a fire or other emergency occurs.
An emergency exit is not simply a door with an “EXIT” sign. It is part of a complete means-of-egress system that can include corridors, stairways, exit doors, signs, emergency lighting, protected passages, and the final route to a safe area. The Building Code of Pakistan – Fire Safety Provisions 2016 defines a means of egress as a continuous and unobstructed route consisting of exit access, the exit itself, and exit discharge.
Like any building-safety feature, emergency exits have advantages as well as practical considerations. Their benefits are primarily related to evacuation and life safety, while the challenges generally involve space, construction, maintenance, security, accessibility, and ongoing management.
Understanding both sides helps property owners and facility managers develop more effective fire-safety plans.
What Is an Emergency Exit?
An emergency exit is a designated part of a building that allows occupants to leave safely during a fire or another emergency.
Depending on the building, an evacuation route may include:
- Exit access corridors
- Staircases
- Exit doors
- Protected stair enclosures
- Ramps
- Exit signs
- Emergency lighting
- Exit discharge areas
- Outdoor assembly areas
The exact arrangement depends on the building’s design, occupancy, size, number of occupants, and applicable regulations.
The Building Code of Pakistan addresses means of egress in both new and existing buildings and references applicable standards and provisions for safe evacuation.
An emergency exit should therefore be considered as part of a larger safety system rather than as an isolated feature.
Pros of Emergency Exits
1. They Provide a Dedicated Evacuation Route
The primary advantage of an emergency exit is that it provides occupants with a predetermined way to leave a building.
During a fire, people may experience confusion and may not immediately know which direction to take. Clearly identified escape routes reduce the need to make decisions under stressful conditions.
A planned route can direct people away from an affected area and toward a safer location.
This is particularly important in large buildings where occupants may be unfamiliar with the layout.
2. They Support Faster Evacuation
A well-planned exit system can help people move out of a building more efficiently.
When corridors, stairways, doors, and exit signs are appropriately arranged, occupants can follow a recognizable route instead of searching for a way out.
The effectiveness of an exit depends on factors such as:
- Exit location
- Number of occupants
- Travel distance
- Door configuration
- Stairway capacity
- Signage
- Lighting
- Building layout
- Availability of alternative routes
Emergency exits should remain accessible and unobstructed so that they can be used when needed.
3. They Provide an Alternative When the Main Entrance Is Unsafe
A building’s main entrance may not always be the safest evacuation route.
For example, a fire may originate near a reception area, entrance lobby, electrical room, kitchen, storage area, or another location close to the normal entrance.
Additional exits provide alternative routes when the usual entrance cannot safely be used.
This is one reason emergency planning should not depend exclusively on a single doorway.
4. They Work Alongside Fire Detection and Alarm Systems
An emergency exit does not detect a fire or warn occupants by itself.
That is one reason evacuation routes should be considered together with detection and notification systems.
A properly designed fire alarm system in Pakistan can provide warning through components such as automatic detectors, manual activation points, audible notification devices, and, where required, visual notification.
Once occupants receive an alert, emergency exits provide the physical route for evacuation.
The Building Code of Pakistan includes provisions addressing fire alarm systems as well as means of egress, demonstrating that fire detection, notification, and evacuation are related elements of building fire safety.
5. They Can Help Protect Occupants on Different Floors
In multi-storey buildings, emergency stairways and protected exits can provide a route from upper floors toward safety.
A suitable exit arrangement can be especially important when elevators cannot be relied upon for ordinary evacuation.
The Building Code addresses exit enclosures and fire-resistance requirements for certain exit arrangements. For example, the 2016 fire-safety provisions specify fire-resistance requirements for exit enclosures depending on the number of storeys served.
The precise requirements depend on the building and applicable code provisions.
6. They Encourage Better Emergency Planning
Having designated exits encourages organizations to think about evacuation procedures before an emergency occurs.
A comprehensive plan can identify:
- Primary evacuation routes
- Alternative routes
- Assembly points
- Alarm activation procedures
- Responsibilities of staff
- Procedures for assisting occupants who need additional support
- Emergency contacts
Fire drills can then be used to familiarize occupants with the plan.
The exercise can also identify practical problems, such as blocked corridors, unclear signs, difficult doors, or inadequate communication.
7. They Can Improve Safety for Visitors and Unfamiliar Occupants
Employees who work in a building every day may know its layout, but visitors, customers, contractors, patients, students, or guests may not.
Clearly marked exits provide visual guidance to people who may have never visited the building before.
Exit signs are particularly useful in large or complex properties where the route to an outside area may not be obvious.
8. They Can Support Accessibility Planning
Emergency evacuation planning should account for people with different mobility and access needs.
Depending on the building, this can involve accessible routes, suitable signage, visual notification, staff assistance procedures, or specialized evacuation arrangements.
The Building Code of Pakistan includes provisions concerning accessibility of means of egress for occupants with impaired mobility.
A building’s emergency plan should therefore consider all people who may occupy the premises rather than assuming that every occupant can evacuate in exactly the same way.
Cons and Practical Challenges of Emergency Exits
The term “cons” does not mean that emergency exits are undesirable. Rather, there are practical challenges that must be considered when designing, installing, and maintaining them.
1. They Require Additional Space
Emergency exits can require considerable space, particularly in larger buildings.
Corridors, stairways, exit doors, protected enclosures, and access areas all have spatial requirements.
In an existing building, creating additional escape routes may require significant architectural changes.
For commercial properties where floor space has a direct relationship with operations, allocating space to circulation and evacuation routes can require careful planning.
However, the space requirement should be evaluated as part of the building’s overall life-safety design rather than simply treated as unused space.
2. Installation Can Increase Construction Costs
Creating compliant emergency exits can involve expenses related to:
- Structural modifications
- Fire-rated doors
- Staircases
- Emergency lighting
- Exit signage
- Fire-resistant construction
- Electrical work
- Accessibility improvements
- Inspection and testing
The cost varies considerably depending on the building’s existing design and the required safety measures.
For a new building, these elements can be incorporated during the design stage. Retrofitting an older property may be more complicated.
3. Emergency Exits Require Ongoing Maintenance
Installing an exit does not guarantee that it will remain usable.
Over time, corridors can become storage areas, signs can stop working, doors can become damaged, and emergency lighting can fail.
Routine inspections should therefore verify that escape routes remain available.
Particular attention should be given to:
- Blocked corridors
- Locked or difficult-to-open exit doors
- Damaged door hardware
- Faulty emergency lighting
- Missing signs
- Obstructed staircases
- Storage near exits
- Fire doors that are improperly held open
The Building Code requires means of egress to be maintained without obstructions or impediments to immediate use during an emergency.
4. Security Can Create Conflicts
Businesses and other buildings often need security measures to prevent unauthorized entry.
However, security arrangements should not compromise emergency evacuation.
For example, inappropriate locks or access-control arrangements can create difficulties if occupants cannot exit quickly during an emergency.
The solution is not to eliminate security controls altogether, but to ensure that security and life-safety requirements are coordinated.
The applicable fire and building requirements should be considered when selecting locks, access-control systems, doors, and other security equipment.
5. Exits Can Be Misused for Storage
One of the most common practical problems is using emergency routes for everyday storage.
A corridor might appear convenient for placing boxes, equipment, furniture, or merchandise. However, objects placed in escape routes can reduce available space and slow evacuation.
Regular housekeeping is therefore an important part of fire safety.
A route that was compliant when a building opened may no longer be effective if its use changes over time.
6. Emergency Exits Do Not Detect Fires
An emergency exit has a specific purpose: evacuation.
It does not automatically identify smoke or heat.
This distinction is important because some property owners may assume that having marked exits means the building has a complete fire-protection system.
In reality, evacuation routes generally need to work alongside other measures such as fire detection, alarms, firefighting equipment, emergency lighting, fire-resistant construction, and emergency procedures.
A fire alarm system in Pakistan can provide an important warning function, while exits provide a means of escape.
Neither should be treated as a complete substitute for the other.
7. Multiple Systems Need Coordination
Modern buildings can contain several safety systems, including:
- Fire alarm systems
- Smoke detection
- Emergency lighting
- Fire doors
- Sprinklers
- Fire pumps
- Access control
- Public-address systems
- Emergency power
- Smoke-control systems
These systems need to be considered together.
The Building Code of Pakistan addresses fire alarm systems and means of egress as part of broader fire-safety requirements.
The Pakistan Engineering Council also lists fire detection, alarm, and suppression system installation, commissioning, and maintenance as a recognized engineering specialization.
8. Evacuation Routes Can Become Difficult to Use During a Fire
An exit may be correctly designed but still become difficult to use if smoke, heat, or fire affects the route.
This is why exit location, separation, protection, and alternative routes are important considerations in building design.
A single exit should not automatically be assumed to provide adequate protection for every building.
The applicable code determines requirements based on factors such as occupancy and building characteristics.
How to Make Emergency Exits More Effective
The advantages of emergency exits are maximized when they are properly designed and maintained.
Keep Routes Unobstructed
Do not use emergency corridors, stairways, or exit access routes as storage areas.
Routine inspections can help identify obstructions before they become a safety issue.
Use Clear Signage
Exit signs should be visible and understandable. Directional signs may be necessary where the route is not obvious.
Provide Suitable Emergency Lighting
If normal electrical power fails, occupants still need enough illumination to identify and follow escape routes.
Maintain Exit Doors
Doors should be inspected to ensure that they function correctly and comply with the applicable requirements.
Provide Alternative Routes Where Required
The number and arrangement of exits should be based on the building’s characteristics and applicable requirements rather than assumptions.
Connect Exits With an Evacuation Plan
People should know where they are expected to go after leaving the building.
A designated assembly area helps management account for occupants and communicate with emergency responders.
Test Fire Alarm Equipment
Alarm systems should be inspected, tested, and maintained according to applicable requirements and manufacturer instructions.
The wider fire-safety system should be treated as an ongoing program rather than a one-time installation.
Emergency Exits and Fire Safety in Pakistan
Pakistan’s Building Code provides specific fire-safety provisions concerning means of egress, fire detection and alarm systems, exit enclosures, and related life-safety measures. The Pakistan Engineering Council currently lists the Building Code of Pakistan – Fire Safety Provisions – 2016 among its building codes and standards.
Requirements can vary according to the type, size, occupancy, and location of a building. Local authorities may also have additional requirements or inspection procedures.
For this reason, building owners and facility managers should not rely solely on generic online advice when determining whether a particular building complies with applicable regulations.
A qualified fire-safety professional or relevant authority can assess the property and identify the requirements that apply to its specific circumstances.
Emergency Exits Are Part of a Larger Safety Strategy
The discussion of advantages and challenges should not create the impression that emergency exits operate independently.
A reliable fire-safety strategy can include several layers:
Prevention:
Reducing potential fire hazards and maintaining electrical and mechanical systems.
Detection:
Using suitable smoke, heat, or other detection equipment where required.
Notification:
Providing an effective alarm system to alert occupants.
Containment:
Using appropriate fire-rated construction, doors, compartmentation, or other measures.
Suppression:
Providing suitable extinguishing equipment or automatic suppression systems where required.
Evacuation:
Maintaining clear and accessible emergency exits.
Emergency response:
Providing procedures, training, drills, communication, and coordination with emergency services.
This layered approach recognizes that no single fire-safety feature can address every possible emergency condition.
Conclusion
Emergency exits are an essential part of building safety because they provide occupants with a planned route away from danger. Their main advantages include supporting evacuation, providing alternative routes, helping unfamiliar occupants find their way out, and contributing to an organized emergency plan.
At the same time, emergency exits require space, investment, maintenance, inspection, signage, lighting, and careful coordination with security and other building systems.
The most important point is that an exit is only useful when it remains accessible and functional. A blocked corridor, locked door, failed emergency light, missing sign, or poorly planned route can reduce the effectiveness of an otherwise well-designed system.
For buildings in Pakistan, emergency-exit planning should be considered alongside the applicable Building Code provisions and local requirements. Fire alarms, detection systems, emergency lighting, exit routes, and evacuation procedures should work together as parts of a broader life-safety strategy.
A reliable fire alarm system in Pakistan can provide the warning occupants need, while properly planned emergency exits provide a route toward safety. Together with regular inspections, maintenance, training, and drills, these measures can help create a more organized response to fire emergencies.
The goal is not simply to install an exit or an alarm. The goal is to maintain a complete system that remains ready to perform when occupants need it.
Frequently Asked Questions
1. What are the main benefits of emergency exits?
Emergency exits provide designated evacuation routes, support faster movement out of a building, offer alternatives when a primary entrance is unsafe, and help occupants follow a planned evacuation procedure.
2. What are the disadvantages or challenges of emergency exits?
The main challenges can include construction costs, space requirements, ongoing maintenance, security considerations, accessibility planning, and preventing routes from becoming obstructed.
3. Should emergency exits be connected to a fire alarm system?
Emergency exits and fire alarm systems perform different functions but should be considered together in a comprehensive fire-safety plan. The alarm provides warning, while the exit provides a route for evacuation.
4. Can emergency exits be used as storage areas?
Emergency escape routes should not be used for storage if doing so obstructs or reduces the effectiveness of the means of egress. Pakistan’s fire-safety provisions require means of egress to be maintained without obstructions or impediments to immediate use during an emergency.
5. How often should emergency exits be inspected?
Emergency exits should be checked regularly to ensure that routes remain clear, doors function correctly, signs remain visible, and emergency lighting is operational. Formal inspection, testing, and maintenance schedules should follow the applicable regulations, building requirements, equipment instructions, and the recommendations of qualified safety professionals.