
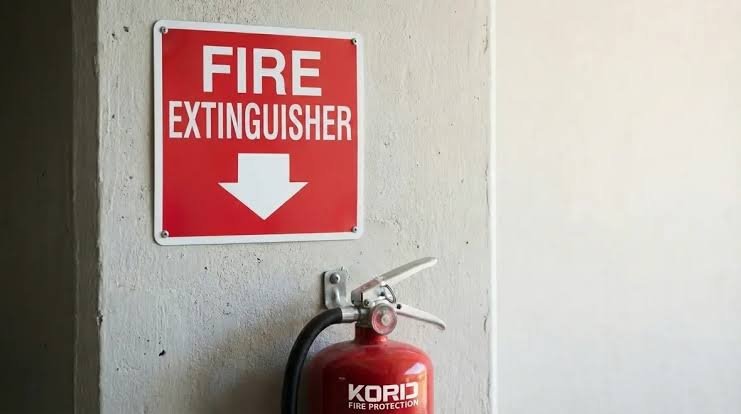
Fire safety signage is an essential part of protecting people in residential buildings, offices, shopping malls, hospitals, schools, factories, warehouses, and other commercial premises. These signs provide important information during an emergency, helping people identify exits, locate firefighting equipment, recognise hazards, and understand where they should go.
During a fire, people may experience confusion, reduced visibility, and difficulty finding a safe route. Visitors may be unfamiliar with a building’s layout, while employees may not remember every emergency procedure. Clear and visible signs can make it easier for everyone to understand the available safety arrangements.
In Pakistan, fire safety is an important consideration for building owners, facility managers, employers, and business operators. The Building Code of Pakistan Fire Safety Provisions 2016 provides guidance on building fire protection and safe evacuation, including requirements for exit marking. Applicable regulations and enforcement arrangements can vary by location and building type.
Fire safety signage works best when it is part of a complete fire protection plan. This includes maintained fire alarms, suitable firefighting equipment, accessible escape routes, emergency lighting where required, and staff training.
For businesses researching a fire alarm system in Pakistan, understanding signage is equally important. An alarm can warn occupants of danger, while appropriate signs help them recognise escape routes and locate relevant safety equipment.
This article explains the main types of fire safety signage, where signs should be placed, common mistakes to avoid, and how businesses can maintain an effective signage system.
1. What Is Fire Safety Signage?
Fire safety signage refers to signs and visual instructions that communicate information about fire hazards, emergency exits, firefighting equipment, and evacuation procedures.
Unlike lengthy written instructions, well-designed safety signs use recognisable symbols, short messages, and clear visual layouts. This helps people understand their meaning quickly, including those who may have limited familiarity with the building.
Common examples include:
- Emergency exit signs.
- Directional signs showing the route to an exit.
- Fire extinguisher identification signs.
- Fire alarm call-point signs.
- Fire hose reel and hydrant signs.
- Fire door notices.
- Warning signs for hazardous areas.
- Assembly point signs.
- Instructions explaining emergency actions.
The purpose of each sign is different. Some identify a facility, others warn people about a hazard, and some provide directions during an evacuation.
A well-planned signage system should communicate essential information without creating unnecessary visual clutter.
Signs should also complement the building’s actual safety arrangements. An exit sign is not useful if the route beyond it is blocked, and a sign identifying an extinguisher provides little benefit if the equipment is missing or inaccessible.
2. Why Fire Safety Signs Matter
Fire safety signs may appear to be a small part of a building’s safety arrangements, but they can make a meaningful difference when people need information quickly.
Helping people find emergency exits
During an emergency, visitors may not know which corridors lead to stairways or final exits. Clearly positioned exit and directional signs help people identify the intended escape route.
Identifying firefighting equipment
Signs can help employees and authorised responders locate fire extinguishers, hydrants, hose reels, and manual alarm points without wasting time searching.
Communicating hazards
Warning signs alert people to potential dangers, including electrical hazards, restricted areas, and locations where special precautions are necessary.
Supporting evacuation procedures
Signs reinforce the instructions given during staff training and fire drills. They help connect the building’s written emergency plan with the routes and facilities people encounter in practice.
Improving safety for visitors
People visiting a mall, hospital, office, or hotel may not know the layout. Clear signs provide essential information without requiring them to ask an employee for directions.
Supporting emergency preparedness
A coordinated signage system helps employees, building managers, and emergency responders understand the location of important facilities.
However, signs cannot replace proper building design, a functioning alarm system, or effective evacuation planning. They are one part of a broader life-safety strategy.
3. Main Types of Fire Safety Signs
Different signs serve different purposes. Selecting the right type depends on the building’s hazards, layout, occupancy, and applicable safety requirements.
Emergency exit signs
Emergency exit signs identify doors and routes intended for evacuation. They should be visible from the relevant approach and positioned so people can recognise where to go.
The Building Code of Pakistan Fire Safety Provisions 2016 addresses exit marking and requires approved signs in relevant locations. It also addresses directional marking where the escape route is not obvious.
Directional exit signs
A directional sign uses an arrow or another recognised symbol to indicate the way toward an exit. These signs are particularly important at corridor intersections, changes in direction, and locations where several routes appear similar.
The direction shown must match the actual safe escape route. Incorrect or outdated signs can confuse occupants during an emergency.
Fire extinguisher signs
These signs identify the location of portable fire extinguishers. They can be useful where equipment is installed in corridors, near exits, or within larger work areas.
The sign should remain visible even when the area is busy. Equipment must also be accessible and maintained.
Fire alarm signs
Fire alarm signs identify manual call points or provide instructions for raising an alarm. They should be placed where occupants can readily recognise the alarm facility.
In a building with a fire alarm system in Pakistan, the signs should correspond to the installed equipment and the building’s emergency procedures.
Fire hose reel and hydrant signs
These signs help authorised personnel identify firefighting facilities. They are especially useful in large commercial or industrial premises where equipment may be located in designated cabinets or service areas.
Warning and prohibition signs
Warning signs communicate potential hazards, while prohibition signs identify actions that are not allowed. Examples include warnings about electrical hazards and notices prohibiting smoking in designated locations.
The wording and symbols should be appropriate to the specific hazard and understandable to the intended audience.
Assembly point signs
An assembly point sign identifies a designated location where people may gather after leaving a building, according to the emergency plan.
The location should be selected by responsible building management and should not obstruct emergency vehicle access or expose people to additional hazards.
4. Choosing the Right Colours, Symbols, and Wording
Safety signs should be easy to recognise and interpret. Their colours, shapes, symbols, and wording should follow the applicable standards and the building’s approved safety plan.
Using decorative designs or inconsistent colours can reduce clarity. A sign should communicate its message rather than serve as general decoration.
Use recognised safety symbols
Where a recognised symbol is required or appropriate, use a clear version that matches the intended meaning. Avoid creating homemade symbols that visitors may misunderstand.
Keep messages short
Short instructions are generally easier to understand quickly. A sign should communicate the essential information without unnecessary paragraphs.
For example, a fire door notice should clearly communicate the required action, while an exit sign should make the escape route identifiable.
Ensure text is readable
Text should be large enough to be read from the expected viewing distance. The correct size depends on the sign design, location, lighting, and applicable standards.
Small text may be difficult to read in a large hall or long corridor.
Maintain visual contrast
Signs need sufficient contrast between their symbols, text, and background. Faded printing, damaged surfaces, dirt, and poor lighting can make important information difficult to recognise.
Consider language needs
In Pakistan, a building may serve people with different levels of English proficiency. Where written instructions are necessary, building managers should consider the languages understood by the intended users.
Recognised symbols and simple wording can help make instructions more accessible.
5. Where Should Fire Safety Signs Be Installed?
Correct placement is just as important as sign quality. Even a well-designed sign may fail to communicate its message if it is hidden behind a door, blocked by merchandise, or positioned outside the normal line of sight.
Building managers should assess the layout and identify locations where people need clear information.
Near exits and stairways
Exit signs should identify relevant exits, while directional signs should guide people along escape routes where the direction is not obvious.
Stairway doors and changes in the route should be assessed to ensure that occupants can follow the intended path.
At corridor intersections
People may hesitate when a corridor divides into several directions. Directional signs should clearly indicate the correct route according to the approved evacuation plan.
Near firefighting equipment
Signs identifying extinguishers, hose reels, and other facilities should be visible from the approach used by staff or authorised responders.
Equipment should not be hidden behind stock, furniture, temporary displays, or waste.
Near manual fire alarm call points
People should be able to identify alarm call points without searching. Appropriate signs and clear access help occupants understand where to raise an alarm.
In car parks and basement areas
Underground parking and service areas may have different lighting conditions and unfamiliar routes. Exit signs, directional markings, and emergency instructions should be suitable for the environment.
In large public buildings
Shopping malls, hospitals, hotels, and entertainment venues should assess their full layouts, including changes in floor level, long corridors, public entrances, and routes used by visitors.
The exact number and placement of signs should be determined through the building’s design, risk assessment, and applicable requirements rather than a one-size-fits-all rule.
6. Fire Safety Signage and Fire Alarm Systems
Fire safety signs and fire alarm systems perform different but complementary functions.
A fire alarm system provides a warning when a connected detection device identifies certain signs of fire or when someone activates a manual call point. Signs help people identify alarm facilities, locate exits, and follow emergency directions.
Together, these measures can support a more organised response.
Helping occupants recognise alarm facilities
Signs near manual call points can help people identify how to raise the alarm when they discover a fire.
The instructions should be consistent with the equipment installed and the procedures approved for the building.
Supporting evacuation
When an alarm sounds, occupants need to know where to go. Exit and directional signs help guide people along the intended escape route.
Signs alone do not guarantee safe evacuation. Routes must remain accessible, warning systems must function, and occupants need appropriate instructions.
Supporting different areas of a building
Large premises may have separate public areas, offices, storage rooms, kitchens, parking facilities, and service corridors. Alarm arrangements and signage should be coordinated so that the safety information remains consistent throughout the building.
Maintaining consistency
If a fire alarm is relocated or an exit route changes, related signs may also need to be updated. Old signs should not direct people toward an exit that is no longer available or suitable.
For anyone considering a fire alarm system in Pakistan, it is important to evaluate signage, warning devices, escape routes, and maintenance arrangements as part of the overall fire safety plan.
The system should be designed and installed by qualified professionals in accordance with applicable requirements.
7. Fire Safety Signage in Different Types of Buildings
Although the basic principles remain similar, different buildings require different signage considerations.
Shopping malls
Malls contain shops, food courts, entertainment areas, and large visitor flows. Exit signs should remain visible despite advertising displays and seasonal decorations.
Management should regularly check that promotional stands and temporary structures do not obscure signs or obstruct escape routes.
Offices
Office buildings may have multiple floors, meeting rooms, shared workspaces, and restricted areas. Staff should understand exit locations and the meaning of relevant safety notices.
Hospitals and healthcare facilities
Healthcare buildings may contain patients who cannot evacuate independently. Signs must support the building’s emergency plan, while trained staff follow procedures appropriate to patient needs.
Schools and educational institutions
Students and visitors may be unfamiliar with the building. Signs should support straightforward evacuation routes, and their meaning should be explained during safety education and drills.
Factories and warehouses
Industrial premises may contain machinery, storage racks, hazardous materials, and vehicle routes. Signage should reflect the particular hazards and must not be obstructed by stored goods or equipment.
Residential and high-rise buildings
Residents need to identify exit routes and understand where stairways lead. Building managers should maintain signs and ensure that escape routes remain clear.
In all these environments, signs should be reviewed whenever building use, layout, occupancy, or emergency procedures change.
8. Common Fire Safety Signage Mistakes to Avoid
Poor signage can create confusion and undermine other safety measures. Regular inspections help identify common problems.
Obstructed signs
Posters, decorations, shelves, hanging banners, and stored goods can hide signs from view.
How to prevent it: Include signage visibility in routine inspections and remove obstructions promptly.
Incorrect directional arrows
An arrow that points toward a dead end or an unsuitable route can mislead people during an evacuation.
How to prevent it: Verify every directional sign against the approved escape plan and recheck it after building changes.
Faded or damaged signs
Sunlight, moisture, dust, cleaning chemicals, and everyday wear can affect readability.
How to prevent it: Replace damaged or faded signs and use materials appropriate for the environment.
Poor lighting
A sign may be correctly positioned but difficult to see when lighting is poor or electrical power fails.
How to prevent it: Assess visibility under expected emergency conditions and provide suitable emergency lighting or illuminated signs where required.
Inconsistent symbols and wording
Using different symbols for the same purpose may confuse occupants, especially visitors.
How to prevent it: Use a consistent signage approach based on recognised standards and the building’s approved plan.
Ignoring accessibility
Some signs may be difficult to read or understand for people with visual, hearing, mobility, or language-related needs.
How to prevent it: Consider accessibility when planning signage and provide additional communication methods where appropriate.
Treating installation as a one-time task
Even correctly installed signs may become unsuitable when corridors are changed, tenants move, or new partitions are added.
How to prevent it: Review signage whenever the building layout or emergency plan changes.
9. Inspection and Maintenance of Fire Safety Signs
Fire safety signage should be included in the building’s regular inspection and maintenance programme.
A practical inspection should check whether each sign is present, visible, readable, correctly positioned, and consistent with the current escape route and equipment.
Building managers should pay particular attention to:
- Signs that have become loose, damaged, faded, or dirty.
- Exit signs hidden by decorations or displays.
- Directional signs that no longer match the route.
- Signs identifying equipment that has been relocated.
- Illuminated signs that are not functioning correctly.
- Signs affected by renovation or changes in room layout.
- Notices that use unclear wording or outdated instructions.
A written inspection record can help management track recurring problems and confirm that corrective actions have been completed.
Inspection frequency should be based on applicable requirements, the building’s risk assessment, and the conditions in which signs are installed. High-traffic areas may require more frequent visual checks.
Maintenance responsibilities should also be clear. Mall management, individual tenants, maintenance contractors, and building owners should understand which areas and signs they are responsible for.
Signs should not be replaced with a different design or message without checking that the replacement is suitable and consistent with the safety plan.
10. Fire Safety Signage Requirements in Pakistan
The Building Code of Pakistan Fire Safety Provisions 2016 includes provisions concerning exit signs, directional exit signs, and the marking of escape routes. It specifies that exits requiring marking should have approved, readily visible signs and that directional signs should be used where the continuation of an escape route is not obvious. The relevant requirements should be reviewed in the context of the actual building and applicable standards.
Punjab Civil Defence also lists fire detection and alarm systems, firefighting arrangements, fire safety plans, and emergency exits and evacuation plans among the fire safety measures considered during inspections.
Requirements may differ according to the building’s location, use, occupancy, and the authority responsible for enforcement. Owners and managers should consult the applicable building regulations and relevant authorities rather than assuming that a single signage arrangement suits every property.
A compliance review may cover:
- Exit and directional sign placement.
- Visibility and readability.
- Emergency lighting arrangements where required.
- Clear access to exits and firefighting equipment.
- Consistency between signage and the evacuation plan.
- Maintenance records for relevant safety systems.
- Staff awareness and emergency training.
Businesses should arrange professional advice where the building is large, complex, or subject to specific fire safety requirements.
11. Creating an Effective Fire Safety Signage Plan
A planned approach helps ensure that signs provide the right information in the right places.
Step 1: Review the building layout. Identify exits, stairways, corridors, fire alarm call points, firefighting equipment, and areas with specific hazards.
Step 2: Assess how people move through the building. Consider employees, visitors, contractors, and people who may need additional assistance.
Step 3: Identify signage requirements. Determine which signs are required by the applicable code and which additional signs are needed to communicate local hazards or procedures.
Step 4: Select suitable signs. Use recognised symbols, appropriate materials, clear wording, and sufficient visibility for the installation environment.
Step 5: Coordinate signs with other safety systems. Check that signage matches the alarm arrangement, evacuation plan, and actual escape routes.
Step 6: Train employees. Explain the meaning of relevant signs and the actions expected during an emergency.
Step 7: Inspect and update. Review signs regularly and whenever the building, equipment, or emergency procedures change.
This process helps turn signage from a collection of labels into a coordinated part of the building’s fire safety arrangements.
Conclusion
Fire safety signage is a practical and important part of protecting people and property. Clear signs help occupants identify emergency exits, follow escape routes, locate firefighting equipment, and recognise hazards.
In Pakistan, building owners and managers should consider the Building Code of Pakistan Fire Safety Provisions 2016 and the requirements enforced by the relevant local authority. Signage must be suitable for the building, properly positioned, maintained, and consistent with the emergency plan.
Signs are most effective when combined with clear escape routes, staff training, suitable firefighting equipment, emergency lighting where required, and a reliable fire alarm system in Pakistan.
Regular inspections and timely updates can prevent small signage problems from becoming larger safety concerns. By treating fire safety signage as an ongoing responsibility, businesses can improve emergency preparedness and create safer environments for employees, visitors, and the wider community.
Frequently Asked Questions (FAQs)
1. What is the purpose of fire safety signage?
Fire safety signage helps people identify emergency exits, follow evacuation routes, locate firefighting equipment, recognise hazards, and understand important safety instructions.
2. Where should fire exit signs be placed?
Fire exit signs should be positioned so that relevant exits are readily identifiable. Directional signs should be used where the escape route is not obvious. Placement should follow the applicable building code and approved safety plan.
3. Why should fire safety signs be inspected regularly?
Regular inspections help identify signs that are damaged, faded, blocked, poorly illuminated, or inconsistent with the current escape route. Correcting these problems helps keep safety information clear and reliable.
4. How do fire safety signs work with a fire alarm system in Pakistan?
A fire alarm system warns occupants of a potential fire, while safety signs help them identify alarm call points, exits, and evacuation directions. Both should be maintained and coordinated with the building’s emergency plan.
5. Are fire safety signs required in commercial buildings in Pakistan?
Applicable building fire safety provisions address exit marking and other life-safety measures. The specific requirements depend on the building and the authority responsible for enforcement, so owners should consult the relevant code and local regulations.