
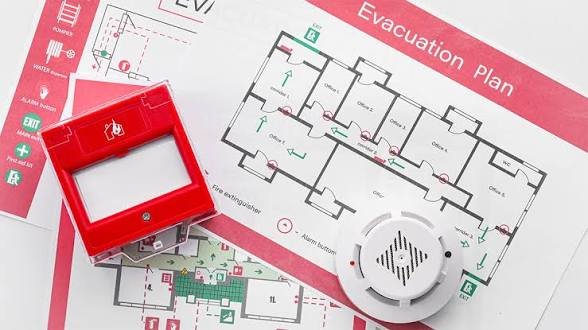
A fire can happen unexpectedly in a home, office, school, hotel, shopping centre, factory, or other building. When an emergency occurs, people may have very little time to understand what is happening and decide where to go. Confusion, blocked corridors, unfamiliar exits, and poor communication can make evacuation more difficult.
A fire escape plan helps people understand how to leave a building safely during an emergency. It identifies suitable exit routes, alternative ways out, assembly points, and important responsibilities. It also helps property owners and managers identify problems before an incident occurs.
In Pakistan, fire escape planning is an important part of building safety. Residential buildings, commercial properties, educational institutions, hospitals, and industrial premises may have different evacuation requirements depending on their design and occupancy.
A suitable fire alarm system in Pakistan can provide an early warning, but an alarm alone cannot tell occupants where to go. People need a clear plan that explains how to respond when a warning is received.
This guide explains how to prepare, communicate, practise, and maintain a fire escape plan. It focuses on prevention, safe evacuation, and responsible emergency preparation.
1. Understand What a Fire Escape Plan Is
A fire escape plan is a written or visual guide that explains how occupants should leave a building during a fire or another emergency requiring evacuation.
It should reflect the actual layout of the property rather than relying on a generic diagram. People need to understand which exits are available, where the escape routes lead, and where they should gather after leaving.
A typical plan identifies:
- Primary escape routes.
- Alternative escape routes.
- Emergency exits.
- Stairways and corridors.
- Exit signs and emergency lighting.
- Outdoor assembly points.
- Fire alarm locations, where appropriate.
- Important emergency contact information.
- Arrangements for people who need additional assistance.
A useful plan should be simple enough for occupants and visitors to understand quickly.
For workplaces and larger buildings, it should also explain the responsibilities of designated staff and how emergency information will be communicated.
2. Why Every Building Needs an Escape Plan
People may react differently during an emergency. Some may become confused, while others may instinctively head towards the entrance they normally use.
An escape plan helps reduce uncertainty by making people familiar with the available routes before an emergency happens.
For homeowners, it provides a shared understanding of how family members should leave the property and where they should meet.
For businesses, it helps protect employees, customers, contractors, and visitors. It also supports wider fire safety management and emergency preparedness.
The main benefits include:
Better awareness: Occupants become familiar with exits and escape routes.
Clearer communication: Staff and household members understand what to do when an alarm sounds.
Improved preparedness: Regular reviews can reveal blocked exits, unclear signs, and other problems.
Support for vulnerable occupants: The plan can include suitable assistance arrangements.
More organised evacuation: People are less likely to depend on guesswork during an emergency.
An escape plan cannot guarantee that every emergency will be straightforward, but it can help people make safer decisions.
3. Start With an Accurate Building Layout
The first step in preparing an escape plan is understanding the building’s actual layout.
A floor plan should show the main rooms, doors, windows, corridors, stairways, and available exits. For larger properties, each floor should be reviewed separately.
The plan should reflect the current building rather than an old drawing that may no longer be accurate.
During the review, consider:
- The location of all normal exits.
- Designated emergency exits.
- Staircases and corridors.
- Areas with restricted access.
- Rooms where people may work or sleep.
- Routes connecting different parts of the building.
- The final exit leading outside.
If the building has undergone renovations or changes in room use, the escape plan should be reviewed and updated.
For complex properties, a qualified fire safety professional should assess the layout and confirm that the proposed routes meet applicable requirements.
4. Identify Primary and Alternative Escape Routes
A good fire escape plan should identify the primary route and suitable alternatives.
The primary route is the designated way occupants are expected to leave under normal evacuation conditions. An alternative route provides another option if the primary route becomes unavailable.
However, not every route is suitable during every emergency. Smoke, heat, structural conditions, or other hazards may make a particular route unsafe.
The plan should therefore be developed by considering the building’s design and possible emergency conditions.
Important principles include:
- Escape routes should lead towards a safe location.
- Corridors and exits should remain unobstructed.
- Alternative routes should be clearly identified where available.
- Occupants should not depend on a single exit when the building’s safety assessment requires alternatives.
- Routes should be appropriate for people with different mobility needs.
- Final exits should lead to a safe outdoor area.
People should never be instructed to use a route that appears dangerous simply because it is shown on a diagram. They should follow emergency instructions and move away from immediate danger.
5. Make Emergency Exits Easy to Recognise
Emergency exits must be identifiable and accessible to the people who may need them.
In busy buildings, visitors may not know the layout. Clear signs and visible exit information can help them recognise the correct way out.
A fire escape plan should be supported by suitable signs throughout the building.
Property managers should check that:
- Exit signs are visible.
- Signs are not covered by decorations or equipment.
- Corridors remain clear.
- Emergency doors are maintained.
- Exit access is not used for storage.
- Emergency lighting is maintained where required.
- Staff and visitors can understand the building’s exit information.
The Building Code of Pakistan Fire Safety Provisions 2016 includes requirements concerning means of escape and life safety. The exact requirements depend on the building’s classification, design, and applicable approval conditions.
Building owners should arrange professional inspections rather than relying only on a visual review by untrained occupants.
6. Understand the Role of Fire Alarm Systems
A fire escape plan and a fire alarm system perform different but connected functions.
A fire alarm system provides a warning when fire-related conditions are detected or when an alarm is manually activated. The escape plan explains what occupants should do after receiving that warning.
In a home, suitable smoke alarms can alert family members to a developing emergency. In larger buildings, a fire alarm system may include detectors, manual call points, audible warning devices, visual indicators, and a control panel.
When reviewing the relationship between alarms and evacuation, consider:
- Whether the alarm is suitable for the building.
- Whether occupants can recognise its warning signal.
- Whether warning devices can reach people in occupied areas.
- Whether visitors receive clear instructions.
- Whether the system is professionally maintained.
- Whether emergency procedures explain what happens when an alarm sounds.
A fire alarm system in Pakistan should be selected and maintained according to the building’s occupancy, layout, applicable requirements, and professional assessment.
The alarm should never be treated as a substitute for an escape plan. Early warning is valuable only when people understand how to respond.
7. Choose a Safe Outdoor Assembly Point
An assembly point is a designated location where people gather after leaving a building.
It should be outside the immediate danger area and selected with the building’s surroundings in mind.
For a home, it may be a recognised outdoor meeting place away from the property. For a business, school, or commercial building, it should be suitable for the expected number of occupants.
When selecting an assembly point, consider:
- Whether it is a safe distance from the building.
- Whether it is away from emergency vehicle access routes.
- Whether it avoids nearby hazards.
- Whether people can identify it easily.
- Whether it has enough space for expected occupants.
- Whether it is accessible to people who need assistance.
Occupants should understand that reaching the assembly point is part of the evacuation process.
They should not return inside to collect belongings or look for other people. Any missing-person information should be communicated to emergency responders.
8. Make Special Arrangements for Children and Vulnerable People
An effective escape plan considers the needs of everyone who may be inside the building.
Children, older adults, people with disabilities, and individuals with hearing or visual impairments may need additional support.
The National Disaster Management Authority’s home fire escape guidance specifically recommends considering arrangements for children, older people, and individuals with hearing, visual, or physical impairments.
For households, parents and guardians should explain the plan in simple language and practise it with children under adult supervision.
For workplaces and public buildings, managers should identify suitable assistance arrangements in advance.
A plan should consider:
- How occupants will receive emergency warnings.
- Whether visual or audible alerts are needed.
- Whether escape routes are accessible.
- Who is responsible for providing assistance.
- How visitors with additional needs will receive information.
- Whether the assembly point is accessible.
Children should know how to recognise an alarm, alert a responsible adult, and leave the building with appropriate supervision. They should never be expected to investigate a fire or manage an emergency themselves.
9. Prepare Escape Plans for Homes
A household fire escape plan should be simple, practical, and understood by everyone who lives in the property.
Families should discuss how to recognise an alarm, identify available exits, and meet outside after leaving.
A home plan should include:
- A basic floor plan.
- Primary and alternative exits where available.
- Smoke alarm locations.
- An outdoor meeting point.
- Emergency contact information.
- Arrangements for young children and people needing assistance.
The National Disaster Management Authority recommends drawing the home floor plan, identifying doors and windows, marking primary and alternative exits, recording emergency numbers, and choosing an outdoor meeting place.
Families should review the plan when household arrangements change, such as when a new family member moves in or a room is renovated.
Everyone should understand that personal belongings are not worth delaying evacuation.
10. Prepare Escape Plans for Offices and Commercial Buildings
Offices, shops, restaurants, hotels, and other commercial premises may contain employees, customers, contractors, and visitors who are unfamiliar with the building.
Their escape plans should be suitable for the building’s occupancy and operational arrangements.
Business owners and managers should consider:
Employee responsibilities: Designated staff should understand their emergency duties.
Visitor information: Visitors should be able to recognise exits and receive clear instructions.
Multiple floors: Each floor should have suitable escape information and accessible routes.
Working hours: Emergency arrangements should consider different shifts and periods when fewer staff are present.
Customer areas: Public spaces should remain organised so that furniture and displays do not obstruct exits.
Emergency communication: Staff should know how warnings and instructions will be shared.
The plan should be reviewed whenever the office layout changes, new areas are opened, or occupancy increases.
11. Consider Schools, Hospitals, and Other Special Buildings
Some buildings need more detailed evacuation arrangements because of the people who use them or the activities taking place inside.
Schools may contain young children who need adult supervision. Hospitals may have patients who cannot leave without assistance. Hotels may accommodate visitors who are unfamiliar with the building.
For these premises, evacuation planning should be developed with qualified professionals and responsible management.
The Building Code of Pakistan Fire Safety Provisions 2016 addresses emergency planning for different occupancy types, including educational, healthcare, hotel, assembly, and other buildings.
Plans should consider:
- The number and needs of occupants.
- The building’s layout and approved exits.
- Staff responsibilities.
- Communication arrangements.
- Assistance for people who cannot evacuate independently.
- Coordination with emergency services.
A generic household diagram is not sufficient for a complex public building.
12. Keep Escape Routes Clear and Maintained
A route shown on a plan is useful only if it remains accessible.
Storage, furniture, delivery items, decorations, and temporary equipment can gradually obstruct corridors and exits.
Building managers should include escape-route inspections in their regular safety reviews.
Check whether:
- Corridors are free from unnecessary storage.
- Stairways are accessible.
- Exit doors are maintained.
- Exit signs remain visible.
- Emergency lighting is functional where required.
- Changes in building layout have been reviewed.
- Visitors and contractors are not obstructing escape routes.
Any concern involving doors, fire-rated construction, electrical systems, or other technical building features should be referred to a qualified professional.
13. Practise the Plan Through Supervised Fire Drills
A written plan should be reviewed and practised so that occupants understand it.
Fire drills provide an opportunity to check whether people can recognise the alarm, understand the instructions, and reach the designated safe area.
For workplaces and public buildings, drills should be organised by responsible adults and trained personnel according to the applicable requirements.
A drill review may consider:
- Whether occupants recognised the warning.
- Whether instructions were clear.
- Whether the designated exits were accessible.
- Whether staff understood their responsibilities.
- Whether the assembly point was suitable.
- Whether anyone needed additional assistance.
- Whether any part of the plan caused confusion.
Drills should be conducted safely and should not involve creating real fire or smoke hazards.
Children should participate only in age-appropriate, supervised exercises. The aim is to build familiarity with safe evacuation, not to expose them to danger.
After each drill, management should record observations and make necessary improvements.
14. Understand Fire Escape Planning Requirements in Pakistan
Fire escape planning is part of wider building fire safety management in Pakistan.
The Building Code of Pakistan Fire Safety Provisions 2016 is an important national reference. It addresses means of egress, fire protection systems, emergency planning, and other life-safety matters.
In Punjab, the Civil Defence Department identifies emergency exits and evacuation plans among the fire safety measures inspected in relevant industrial, commercial, and high-rise premises. Its inspection guidance also includes fire detection and alarm systems, firefighting arrangements, fire safety plans, and ventilation systems.
The exact requirements for a building depend on its location, occupancy, size, design, and the authority responsible for approval and enforcement.
Property owners should therefore consult the relevant local authority and qualified fire safety professionals. A generic online template should not be treated as proof of regulatory compliance.
15. Keep the Escape Plan Updated
Buildings and their occupants change over time. A plan that was suitable several years ago may no longer reflect the current layout.
Renovations, new rooms, additional equipment, changes in occupancy, and altered access arrangements can affect evacuation.
A responsible property manager should review the plan when:
- The building is renovated.
- Rooms are added or repurposed.
- Exit routes change.
- Occupancy increases.
- New alarm or safety equipment is installed.
- A drill identifies problems.
- An inspection recommends improvements.
Updated plans should be shared with relevant occupants and displayed in suitable locations.
Old copies should be replaced so that people do not rely on outdated information.
16. A Practical Fire Escape Plan Checklist
The following checklist provides a starting point for homes and workplaces. Larger or more complex buildings should have their plans reviewed by qualified professionals.
Building information
- [ ] The current floor plan is available.
- [ ] Doors, windows, corridors, and stairways are identified.
- [ ] Primary exits are marked.
- [ ] Alternative exits are identified where available.
- [ ] The outdoor assembly point is shown.
Fire detection and warning
- [ ] Suitable smoke or fire detection arrangements are in place.
- [ ] The alarm system has been professionally reviewed.
- [ ] Occupants understand the warning signal.
- [ ] Emergency communication arrangements are clear.
Escape routes
- [ ] Corridors and stairways are unobstructed.
- [ ] Emergency exits are accessible.
- [ ] Exit signs are visible.
- [ ] Emergency lighting is maintained where required.
- [ ] Routes lead towards a suitable safe location.
People and responsibilities
- [ ] Children receive age-appropriate guidance.
- [ ] Assistance arrangements are made for vulnerable occupants.
- [ ] Staff responsibilities are clearly assigned.
- [ ] Visitors can receive emergency instructions.
- [ ] Occupants know the assembly point.
Review and practice
- [ ] The plan is displayed where appropriate.
- [ ] Relevant people understand the plan.
- [ ] Supervised drills are organised where required.
- [ ] Inspection findings are recorded.
- [ ] The plan is updated after significant changes.
Conclusion
A fire escape plan is an essential part of preparing for emergencies. It helps people understand where to go, how to leave a building, and where to gather after reaching safety.
Homes, offices, schools, hotels, hospitals, and commercial properties all benefit from plans that reflect their actual layouts and occupants’ needs.
A suitable fire alarm system in Pakistan can provide an important warning, but it must work alongside accessible exits, clear signs, emergency lighting where required, staff awareness, and regular plan reviews.
The most effective escape plan is not simply a diagram on a wall. It is an organised safety arrangement that people understand and can follow. Regular inspections, supervised practice, and professional advice help keep that arrangement useful as buildings and their occupants change.
Frequently Asked Questions (FAQs)
1. What is the purpose of a fire escape plan?
A fire escape plan explains how occupants should leave a building during an emergency. It identifies exits, escape routes, assembly points, and important responsibilities so people can respond more confidently.
2. What should a fire escape plan include?
It should include a current floor layout, primary and alternative exits, stairways, escape routes, assembly points, emergency contact information, and arrangements for people who may need assistance.
3. How often should a fire escape plan be reviewed?
It should be reviewed whenever the building layout, occupancy, or safety arrangements change. Regular checks and supervised drills can also identify problems that require updates.
4. Why is a fire alarm system important for evacuation in Pakistan?
A suitable fire alarm system provides warning when fire-related conditions are detected. It helps occupants recognise an emergency and follow the evacuation plan. Its effectiveness depends on proper installation, maintenance, and clear emergency procedures.
5. What should people do after leaving a building during a fire?
They should move to the designated assembly point or another safe location, follow emergency instructions, and inform responsible staff or emergency responders about anyone who may be missing. They should not re-enter the building until the relevant authorities confirm it is safe.