
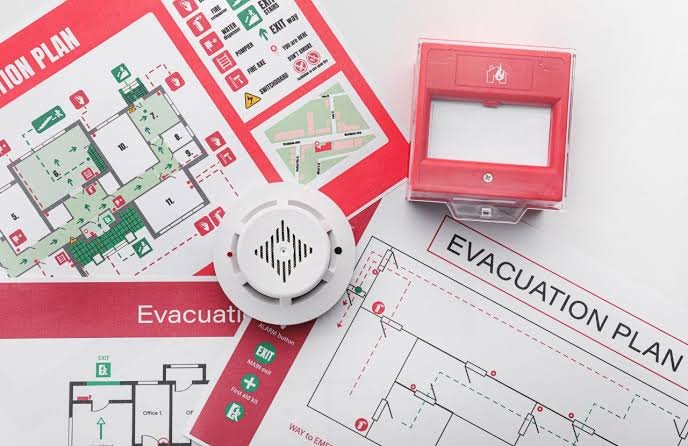
A home should be a place where families feel safe and comfortable. However, unexpected emergencies such as fires can happen in any type of residence, whether it is a small apartment, a single-storey house, or a large multi-storey property. A fire can begin because of cooking accidents, electrical faults, gas appliances, heating equipment, or improperly stored flammable materials.
Although preventing fires is important, it is equally essential to know what to do if one occurs. Smoke can spread quickly, visibility can become limited, and familiar hallways may become difficult to navigate. During an emergency, people may have very little time to make decisions.
A home fire escape plan provides clear instructions about how family members should leave the building, which exits they can use, and where they should gather after escaping. It reduces confusion and helps everyone understand their responsibilities.
In Pakistan, where residential buildings vary in layout and construction, an escape plan should be designed according to the specific home. Families living in apartments, houses with upper floors, or buildings with shared stairways may need to consider different evacuation challenges.
A fire alarm system in Pakistan can also support home preparedness by providing early warning of a possible fire. When combined with smoke alarms, clear escape routes, and regular practice, it can help residents respond more promptly.
This article explains how to create, practice, and maintain a home fire escape plan while considering common residential fire hazards in Pakistan.
1. What Is a Home Fire Escape Plan?
A home fire escape plan is a written or drawn arrangement that explains how everyone in a household can leave safely during a fire.
It identifies exits, alternative escape routes, meeting points, and any assistance that household members may need.
The National Disaster Management Authority (NDMA) of Pakistan recommends preparing a home floor plan that shows primary and alternate escape routes, emergency contact numbers, smoke detector locations, and an outdoor meeting place.
A useful escape plan should answer these questions:
- How can everyone leave each room?
- Which exit should be used first?
- What is the alternative route if the main exit is blocked?
- Where should everyone meet outside?
- Who may need help evacuating?
- How will family members know that an emergency has occurred?
The plan should be easy to understand and known to everyone who lives in the home.
2. Why Every Home Needs an Escape Plan
A fire emergency can create confusion, particularly when people are asleep or unfamiliar with the building’s exits.
An escape plan helps household members act more quickly because they have already discussed what to do.
It Reduces Confusion
During a fire, people may become frightened or unsure about which direction to take. A familiar route and agreed meeting point can make the response more organized.
It Helps Protect Children
Children may not understand the danger of smoke or flames. Practicing the escape plan teaches them to leave immediately rather than hide or search for belongings.
It Supports Older Adults
Older family members may need additional time or assistance when moving through hallways or using stairs. Planning ahead helps identify practical arrangements.
It Helps People with Disabilities
A household member with limited mobility, hearing loss, or visual impairment may need a tailored evacuation arrangement.
It Improves Household Communication
Everyone can learn who should alert others, which exits are available, and where to gather after leaving.
A fire escape plan cannot guarantee safety, but it helps people prepare for a situation in which every moment matters.
3. Identify the Fire Hazards in Your Home
Before designing an escape plan, review the home for possible fire hazards.
Common residential hazards in Pakistan may include:
- Cooking appliances and hot oil
- Electrical wiring and overloaded sockets
- Gas appliances and connections
- Electric heaters and other heating equipment
- Candles, matches, and open flames
- Generators and fuel storage
- Curtains, furniture, paper, and other combustible materials
Walk through the home and identify where a fire could begin and which routes might be affected.
For example, if the kitchen is close to the main entrance, a kitchen fire could make that exit unsafe. The household should therefore identify another way out, where possible.
The NDMA’s fire safety guidance recommends checking electrical wiring and appliances, avoiding overloaded outlets, keeping flammable materials away from heat, and maintaining smoke detectors and fire extinguishers.
4. Draw a Floor Plan of Your Home
A floor plan is a simple drawing that shows the layout of your home from above.
It does not need to be professionally designed. A clear hand-drawn sketch can be useful if it accurately represents the rooms, doors, windows, and available exits.
Include Important Features
Your plan should show:
- Every bedroom and common room
- Kitchen and other utility areas
- Doors and windows
- Hallways and stairways
- Main and alternative exits
- Smoke alarm locations
- Emergency contact information
- Outdoor meeting point
If your home has multiple floors, prepare a separate drawing for each floor.
Mark the Escape Routes
Use arrows to show how people can leave each room.
Identify a primary route and an alternative route wherever possible. Make sure the routes lead to a safe outdoor area rather than another enclosed or hazardous space.
The NDMA recommends displaying the plan somewhere visible, such as on a refrigerator, so household members can review it.
5. Identify Two Ways Out of Each Room
One of the key parts of an escape plan is identifying more than one possible way out of a room.
The main exit may be a doorway leading to a hallway. An alternative could be a suitable window or another door, depending on the building.
The US Fire Administration recommends identifying two ways out of every room and ensuring that doors and windows are not blocked.
Check Doors
Make sure doors can be opened from the inside without unnecessary delay.
Household members should know which direction doors open and whether any locks could slow evacuation.
Check Windows
If a window is part of an escape route, confirm that it opens properly and does not have obstructions that prevent safe use.
Do not assume that a high window is a safe escape route. Upper-floor window escape can be dangerous without appropriate design and assistance.
Avoid Unsafe Routes
Never plan to escape through a route that requires moving toward a likely fire hazard or entering a smoke-filled area.
If a planned exit becomes blocked, use another safe route if one is available.
6. Keep Hallways, Stairs, and Exits Clear
A planned escape route is only useful if people can actually use it.
Objects stored in corridors, stairways, or near doors can slow evacuation. In an emergency, even familiar obstacles may become difficult to navigate.
Keep these areas clear:
- Hallways
- Staircases
- Doorways
- Windows used for escape
- Shared apartment corridors
- Access to exit doors
Avoid storing furniture, boxes, bicycles, or other belongings in escape paths.
For apartments and shared residential buildings, understand which stairways and exits are designated for emergency use. Do not block shared escape routes with personal belongings.
7. Install and Maintain Smoke Alarms
Smoke alarms provide early warning when smoke is detected. They can be especially important at night, when people may be asleep.
A smoke alarm does not extinguish a fire, but its warning can prompt household members to leave and contact emergency services.
Where Should Smoke Alarms Be Installed?
Common recommended locations include:
- Inside bedrooms
- Outside sleeping areas
- On every level of the home
Follow the manufacturer’s instructions for placement and installation.
Test Them Regularly
Test smoke alarms according to the manufacturer’s instructions. Replace batteries when required, and replace devices when they reach the end of their recommended service life.
If alarms are interconnected, check that the connected devices respond as intended.
Consider a Suitable Fire Alarm System
A larger home or more complex residential property may need a more comprehensive detection and warning arrangement.
A fire alarm system in Pakistan may include smoke detectors, heat detectors, alarm sounders, manual call points, a control panel, and backup power, depending on the building and system design.
The appropriate system depends on the home’s size, layout, hazards, and applicable requirements. A qualified fire safety professional can help determine suitable coverage.
8. Choose an Outdoor Meeting Point
After leaving the building, household members need a safe place to gather.
Choose a location that is:
- Outside the home
- Away from flames, smoke, and falling debris
- Easy for everyone to recognize
- Accessible to household members
- Clear of emergency vehicle access routes
Examples might include a designated point near a boundary wall, a safe part of the garden, or another agreed location away from the building.
The exact location should suit the property and surrounding area.
Why Is a Meeting Point Important?
It helps family members check who has reached safety without re-entering the building.
Choose one main meeting point and make sure everyone knows where it is. If that location could be unsafe in certain circumstances, discuss an alternative.
9. Assign Responsibilities to Household Members
During an emergency, everyone should understand their role without delaying evacuation.
Responsibilities may include:
- Alerting other household members
- Helping young children, if safe
- Assisting someone who needs additional support
- Calling emergency services from a safe location
- Checking who has reached the meeting point
The NDMA’s home fire escape guidance recommends including special assignments, such as who will sound the alarm, call the fire department, and check that everyone has evacuated.
However, these responsibilities should never cause anyone to delay leaving a dangerous area.
No one should be assigned to search a burning building or return inside to retrieve belongings.
10. Make Special Arrangements for Children
Children may react differently during emergencies. Some may become frightened, hide, or wait for an adult to tell them what to do.
A simple, repeated plan can help them understand how to respond.
Teach Children to:
- Recognize the smoke alarm sound
- Leave immediately when instructed or when the alarm sounds
- Follow the agreed escape route
- Avoid hiding in cupboards or under beds
- Go directly to the outdoor meeting point
- Never return inside for toys or personal belongings
Practice the plan with children in an age-appropriate way.
The NDMA recommends special arrangements for infants and children and supervised practice of escape routes where appropriate.
For infants, caregivers should plan how to evacuate without delaying others or entering unsafe areas.
11. Plan for Older Adults and People with Disabilities
Some people may need additional time, assistance, or specialized warning devices during an emergency.
Consider the needs of household members who:
- Have difficulty walking or using stairs
- Use a wheelchair or mobility aid
- Have hearing loss
- Have visual impairment
- Need help understanding or responding to instructions
Practical Preparations
- Identify accessible routes wherever possible.
- Keep mobility aids in predictable, accessible locations.
- Consider suitable visual or vibrating alarms for people who may not hear standard alarms.
- Agree on how assistance will be provided.
- Practice the plan in a way that respects each person’s needs.
The NDMA specifically identifies older adults and people with hearing, visual, or physical disabilities as groups who may require special arrangements.
If the building does not have a safe and practical evacuation route for a household member, seek professional advice rather than relying on an improvised solution.
12. Understand Fire Escape Plans for Apartments
Apartment buildings can present additional challenges because residents may share hallways, stairways, and exits.
A fire in another apartment or a shared area may affect the route normally used to leave the building.
Know the Building’s Exits
Identify the available stairways and exits. Understand any building-specific evacuation instructions.
Do Not Use Elevators During a Fire
Use designated stairs unless emergency responders or the building’s approved emergency procedure instruct otherwise.
The US Fire Administration advises high-rise residents to use stairs, leave the apartment, close the door behind them, and notify emergency services if someone is trapped.
Follow Building Instructions
Some buildings may have specific procedures depending on the location of the fire, smoke conditions, and building design.
Follow instructions from building management and emergency responders. Do not enter a smoke-filled corridor or stairway simply because it is the usual route.
13. Practice Your Fire Escape Plan Regularly
A plan written on paper may not work as expected in real conditions. Practicing allows household members to identify problems and improve the arrangement.
The NDMA recommends holding regular fire drills and practicing alternative escape routes.
How to Conduct a Household Drill
- Explain the purpose of the practice.
- Make sure everyone recognizes the alarm sound.
- Begin from different rooms on different occasions.
- Practice using the primary escape route.
- Discuss the alternative route.
- Walk to the outdoor meeting point.
- Confirm that everyone is accounted for.
- Discuss any difficulties and update the plan.
Keep drills safe and appropriate for the ages and abilities of household members. Do not use real flames or create smoke to simulate a fire.
Practice periodically and whenever the home layout or household needs change.
14. Know What to Do When the Smoke Alarm Sounds
When an alarm sounds, treat it seriously and respond promptly.
If You Discover a Fire
- Alert other household members.
- Leave using a safe route.
- Close doors behind you if it is safe to do so.
- Stay low if you encounter smoke.
- Call emergency services from a safe location.
- Go to the agreed meeting point.
- Do not re-enter until authorities say it is safe.
If your planned route is blocked by fire or smoke, use another safe exit if available.
If You Cannot Leave
If fire or smoke blocks the exit, move away from the immediate danger if possible. Close doors between yourself and the fire, contact emergency services, and clearly explain your location.
Follow instructions from emergency responders.
Do not attempt to cross dense smoke or fight a spreading fire.
15. Keep Emergency Contact Information Accessible
During a fire, people may struggle to remember phone numbers or communicate clearly.
Include emergency contact information in your escape plan and keep it accessible.
The plan may include:
- Local fire and rescue service contact details
- Building management or security contact information
- A trusted nearby contact
- The home’s full address and any important access details
Verify emergency numbers for your specific city or district through official sources. Do not rely on an unverified number printed on an old document.
When calling emergency services, provide the location, nature of the emergency, and whether anyone may be trapped.
16. Prepare a Basic Emergency Kit
A small emergency kit may be useful after evacuation, particularly if residents cannot return home immediately.
Depending on household needs, it may include:
- Essential medication
- A small first-aid kit
- A flashlight
- Drinking water
- Important contact information
- Necessary items for infants or people with disabilities
Keep the kit somewhere accessible without obstructing exits.
Do not delay evacuation to collect it. People should leave immediately when conditions become dangerous.
17. Combine Escape Planning with Fire Prevention
An escape plan prepares people to leave, but preventing fires from starting is equally important.
Kitchen Safety
Stay attentive while cooking and keep combustible materials away from heat sources.
Electrical Safety
Avoid overloaded sockets and extension cords. Replace damaged wiring or electrical equipment through qualified professionals.
Gas Safety
Maintain gas appliances and connections appropriately. If a gas leak is suspected, avoid flames and electrical switches in the affected area, leave safely, and contact the relevant emergency service from a safe location.
Safe Storage
Keep flammable liquids and combustible materials away from heat, sparks, and open flames.
Fire Protection Equipment
Maintain suitable smoke alarms and fire extinguishers according to their instructions and applicable requirements.
The NDMA recommends a combination of household fire prevention, smoke detection, accessible firefighting equipment, and a designated outdoor meeting place.
18. The Role of a Fire Alarm System in Home Safety
A fire alarm system helps provide warning when a fire-related condition is detected. Depending on the system, it may notify occupants through sounders, visual indicators, or connected devices.
However, alarm equipment is only one part of a complete safety arrangement.
A Home Fire Safety Plan May Include:
| Safety measure | Purpose |
|---|---|
| Smoke alarms | Provide warning when smoke is detected |
| Fire alarm system | Connect detection and notification equipment where designed |
| Escape plan | Explains how residents should leave |
| Outdoor meeting point | Helps account for household members |
| Fire extinguisher | May help control certain small fires when safe |
| Regular drills | Help residents practice the plan |
| Equipment maintenance | Helps keep safety devices functional |
A fire alarm system in Pakistan should be selected and installed according to the home’s layout, expected occupancy, hazards, and applicable requirements.
For larger homes or shared residential buildings, professional assessment can help determine whether standalone alarms or a more comprehensive system is appropriate.
19. Common Fire Escape Planning Mistakes
Homeowners can improve their plans by avoiding these common mistakes.
Relying on Only One Exit
A single route may become blocked. Identify an alternative route wherever possible.
Forgetting About Windows
Windows may be useful escape options in some circumstances, but they must be accessible and safe to use. Do not rely on dangerous drops or improvised climbing.
Blocking Hallways with Storage
Furniture and boxes can slow evacuation. Keep routes clear.
Ignoring Household Needs
Children, older adults, and people with disabilities may need different arrangements.
Never Practicing the Plan
A plan that has never been practiced may contain problems no one has noticed.
Returning for Belongings
Do not re-enter a burning building to collect phones, documents, money, or other possessions.
Ignoring Alarm Problems
A disabled or faulty smoke alarm can remove an important source of warning. Investigate and resolve faults promptly.
20. A Simple Home Fire Escape Checklist
Use this checklist to review your household’s preparedness.
Home escape plan checklist
0/10 complete
Draw a floor plan showing rooms, doors, and windows.
Identify a primary and alternative escape route where possible.
Keep hallways, stairs, doors, and windows clear.
Install and maintain suitable smoke alarms.
Consider whether a larger fire alarm system is needed.
Choose an outdoor meeting point.
Plan assistance for children, older adults, and people with disabilities.
Keep emergency contact information accessible.
Practice the escape plan with everyone in the household.
Review the plan after renovations or changes in household needs.
Reset checklist
Conclusion
A home fire escape plan is a practical way to prepare for an emergency before it happens. It helps family members identify exits, understand alternative routes, choose a meeting point, and recognize the importance of leaving promptly.
For homeowners in Pakistan, planning should reflect the actual design of the property. Apartments, multi-storey houses, and homes with narrow corridors may have different evacuation needs. Children, older adults, and people with disabilities may also require additional arrangements.
Smoke alarms and a suitable fire alarm system in Pakistan can provide important warning, but they work best as part of a wider fire safety plan. Clear exits, regular practice, safe electrical and gas use, and properly maintained equipment all contribute to preparedness.
Review your plan regularly and practice it with everyone who lives in the home. Most importantly, if a fire becomes dangerous, evacuate immediately and contact emergency services from a safe location.
For more information about fire protection products and systems, visit Flame Defender.
Frequently Asked Questions (FAQs)
1. What is a home fire escape plan?
A home fire escape plan is a written or drawn guide showing how household members can leave safely during a fire. It identifies exits, alternative routes, an outdoor meeting point, and any assistance people may need.
2. How many escape routes should each room have?
Where possible, identify two ways out of each room, such as a door and a suitable window. Make sure the routes are safe, accessible, and not blocked. Follow the building’s design and avoid unsafe window escapes.
3. How often should a family practice its fire escape plan?
Families should practice regularly and whenever the home’s layout or household needs change. Practice should include alternative routes and the outdoor meeting point.
4. Why are smoke alarms important for a fire escape plan?
Smoke alarms can provide early warning when smoke is detected. This warning can prompt residents to evacuate and contact emergency services, but it does not guarantee safety or replace an escape plan.
5. What should I do if the main exit is blocked by smoke or fire?
Do not enter a smoke-filled area. Use another safe route if one is available. If you cannot escape, move away from the immediate danger, close doors between yourself and the fire if possible, contact emergency services, and explain your location.