
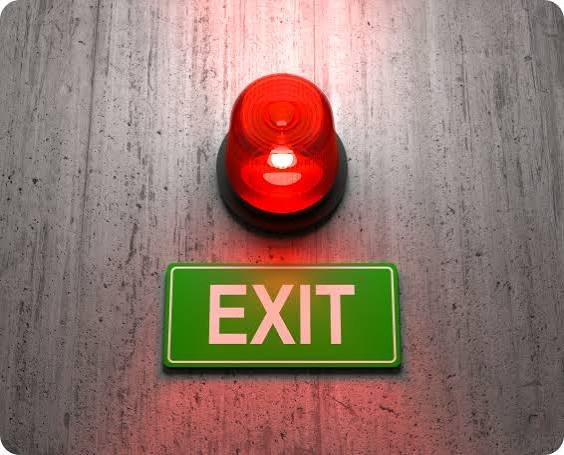
When people think about fire safety, they often think first about fire extinguishers, smoke detectors, or alarm systems. However, one of the most important parts of a building’s safety plan is much simpler: the emergency exit.
An emergency exit provides occupants with a route away from danger when a fire or another emergency makes normal access unsafe. A building can have modern fire detection equipment, but if people cannot find or safely use an exit, evacuation can still become difficult.
For homeowners, property managers, business owners, schools, hospitals, offices, and other building occupants in Pakistan, understanding emergency exits is an important part of fire-safety awareness. The Building Code of Pakistan – Fire Safety Provisions 2016 addresses means of egress, including requirements concerning clear identification, illumination, doors, stairs, and other escape facilities.
This guide explains the most important things to know about emergency exits and how they fit into a broader fire-safety strategy.
1. What Is an Emergency Exit?
An emergency exit is part of a designated route that allows occupants to leave a building and reach a place of safety during an emergency.
The exit itself may be a door, but safe evacuation normally involves an entire route.
This can include:
- Exit access corridors
- Stairways
- Ramps
- Exit doors
- Protected passages
- External escape routes
- Final exits leading to a safe outdoor area
The Building Code of Pakistan describes means of egress as an important part of life-safety provisions. It requires the way to a place of safety to be clearly indicated and provides for illumination of means of egress.
Therefore, an emergency exit should not be considered simply as a door with an “EXIT” sign. The complete route needs to be considered.
2. Why Emergency Exits Matter
During a fire, conditions inside a building can change quickly.
Smoke can reduce visibility. Heat can make certain areas difficult or impossible to pass through. Electricity can fail, and occupants may become confused.
A clearly planned escape route helps people understand where to go.
This is particularly important in buildings where occupants may not know the layout, including:
- Shopping centres
- Hotels
- Schools
- Hospitals
- Offices
- Apartment buildings
- Restaurants
- Factories
- Warehouses
- Public buildings
An effective evacuation strategy therefore combines physical exits with warning systems, emergency lighting, signs, occupant awareness, and appropriate fire-safety procedures.
3. Emergency Exits Must Remain Accessible
One of the simplest fire-safety principles is also one of the most frequently overlooked: an exit route must remain usable.
Boxes, furniture, equipment, storage materials, decorations, or other objects should not obstruct an emergency route.
A corridor that is normally used for storage can become a serious problem during an emergency.
Property managers should regularly inspect:
- Corridors
- Stairways
- Exit doors
- Ramps
- Passageways
- Final exit areas
Any obstruction should be addressed promptly.
The Building Code of Pakistan requires means of egress to be arranged so that occupants can reach a place of safety, and its provisions address escape facilities such as doors, walkways, stairs, ramps, fire escapes, and ladders.
4. Exit Signs Help People Find the Way
Knowing that an exit exists is not enough.
People need to be able to identify it when they are under pressure.
Clear exit signs can help occupants locate the appropriate route, particularly in large or unfamiliar buildings.
Signs should be visible from relevant approaches and should not be hidden by:
- Advertising
- Decorative items
- Furniture
- Shelving
- Curtains
- Equipment
- Temporary displays
Emergency exit signs should form part of the overall evacuation design rather than being added without considering the building’s layout.
The Pakistan fire-safety provisions specifically state that means of egress should be arranged or marked so the way to a place of safety is clearly indicated.
5. Emergency Lighting Is Important
A power failure can make an unfamiliar building difficult to navigate.
Emergency lighting can help occupants identify escape routes when normal lighting is unavailable.
This is particularly important for:
- Stairways
- Corridors
- Exit routes
- Large public areas
- Buildings with multiple floors
The Building Code of Pakistan’s fire-safety provisions includes illumination requirements for means of egress.
The exact design and emergency-power arrangements depend on the building and applicable requirements.
The Building Code of Pakistan 2021 also identifies means-of-egress and exit-sign illumination among emergency power loads in specified contexts.
6. Emergency Exits and Fire Alarm Systems Work Together
An emergency exit does not operate independently.
A fire alarm provides warning, while the exit provides a route away from danger.
The basic sequence is:
Detection → Alarm → Warning → Evacuation → Safe Area
For example, a smoke detector may identify smoke and communicate the condition to a fire alarm control panel. Notification devices can then alert occupants, who use designated escape routes.
A Fire alarm system in Pakistan may include smoke detectors, heat sensors, control panels, sounders, and other notification equipment depending on the building’s requirements. Flame Defender describes conventional and addressable fire alarm systems for residential, commercial, and industrial properties across Pakistan.
The Pakistan fire-safety provisions also state that fire alarm systems should be provided where necessary to warn occupants in buildings where the fire itself would not provide adequate warning.
This demonstrates why detection, warning, and evacuation should be planned together.
7. Never Block an Emergency Exit
An emergency exit should not be treated as ordinary storage space.
Common objects that can cause problems include:
- Cartons
- Furniture
- Cleaning equipment
- Stock
- Electrical equipment
- Construction materials
- Waste
- Decorative displays
Even temporary obstruction can be dangerous.
For businesses, exit routes should be included in routine inspections. Employees should know that placing stock or equipment in an exit route is a safety issue.
For homes, family members should also avoid placing large objects in hallways or near doors that may be needed during an emergency.
8. Exit Doors Need Appropriate Hardware
An emergency exit is only useful if occupants can actually open the door when evacuation is required.
Exit doors and associated hardware need to be appropriate for the building and its occupancy.
Depending on the application, an exit door may incorporate:
- Door closers
- Latching hardware
- Panic hardware
- Fire-rated construction
- Smoke seals
- Vision panels
- Other approved hardware
The correct arrangement depends on the building’s design and applicable requirements.
Flame Defender describes fire-exit doors using fire-rated construction, smoke-seal profiles, emergency exit hardware, panic bars, and door closers for applicable projects.
Building owners should avoid making unauthorized modifications to emergency doors, especially where those changes could interfere with evacuation or fire-resistance performance.
9. Security Should Not Prevent Emergency Evacuation
Modern buildings often use access-control systems to protect occupants and property.
However, security arrangements need to be coordinated with emergency evacuation requirements.
An entrance that requires authorization during normal operations may need appropriate emergency-release arrangements.
The Building Code of Pakistan includes provisions concerning locking arrangements and means of egress. The exact requirements depend on the occupancy and specific building circumstances.
Property owners should therefore have qualified professionals review access-control arrangements where necessary.
Security is important, but it should not create an unsafe evacuation condition.
10. Stairways Are a Critical Part of Many Escape Routes
In multi-storey buildings, stairs often form an important part of the evacuation route.
Stairways should be kept clear and should not become storage areas.
Occupants should know which stairway or route they are expected to use during an emergency.
Depending on the building, protected stairways may also be designed to reduce exposure to fire and smoke.
The Building Code of Pakistan addresses vertical openings and their protection to help limit the spread of fire, smoke, or fumes and allow occupants to complete their use of the means of egress.
The design requirements can vary substantially according to building type, height, occupancy, and other factors.
11. Elevators Are Not a Substitute for Emergency Exits
During a fire, elevators may not be the appropriate evacuation route.
Smoke, heat, electrical interruptions, or changes in building conditions can affect elevator operation.
Occupants should follow the building’s emergency procedures and use designated evacuation routes.
Buildings should clearly communicate their evacuation arrangements so occupants do not have to make unfamiliar decisions during an emergency.
12. Emergency Exits Need Regular Inspection
An exit that was safe when a building opened may become less effective over time.
Doors can become damaged. Signs can fail. Emergency lights can stop working. Storage practices can change.
Regular inspection can identify these problems before an emergency occurs.
A basic inspection can consider:
- Is the route clear?
- Is the exit visible?
- Is the door operational?
- Is the hardware functioning?
- Is emergency lighting available where required?
- Are signs visible?
- Are stairs and corridors unobstructed?
- Have unauthorized locks or modifications been added?
- Does the route lead toward an appropriate safe area?
For larger properties, inspection and maintenance should be incorporated into the building’s formal fire-safety program.
13. Fire Drills Improve Familiarity
People may understand an evacuation plan in theory but become uncertain during a real emergency.
Fire drills can help occupants become familiar with:
- Alarm sounds
- Exit locations
- Stairways
- Assembly areas
- Evacuation procedures
- Alternative routes
Schools, workplaces, and other facilities may use drills as part of their emergency preparedness programs, subject to their applicable requirements.
The purpose is not simply to move people outside. It is also to identify problems.
For example, a drill might reveal that:
- An exit sign is difficult to see.
- A corridor becomes congested.
- People do not know where to assemble.
- A particular door is difficult to operate.
- Some occupants are unfamiliar with the alternative route.
These observations can help building managers improve emergency planning.
14. Emergency Exits Must Lead Somewhere Safe
An exit should not simply move occupants from one dangerous area to another.
The complete route needs to be considered.
For example, an exit may lead from a room into a corridor, then to a stairway, and finally to an outdoor area.
Every part of that journey matters.
The Building Code of Pakistan describes means of egress in terms of reaching a place of safety and requires the route to be clearly indicated.
This is why emergency-exit planning should be performed as a complete building assessment rather than focusing only on the final door.
15. Emergency Exits and Smoke Control
Smoke is one of the major concerns during building evacuation.
A route that appears clear under normal conditions may become difficult to use if smoke spreads into it.
Building design can use measures such as fire-resistance-rated construction, protected stairs, compartmentation, and smoke-control arrangements where applicable.
The Building Code of Pakistan 2021 contains provisions concerning smoke-control systems and maintaining means of egress in a usable condition in specified occupancies and situations.
The appropriate solution depends on the building’s design and applicable requirements.
16. Emergency Exits in Residential Buildings
Homes also benefit from clear escape planning.
Families should know:
- The main exit
- An alternative escape route where available
- The outdoor meeting point
- Where smoke alarms are located
- What the alarm sounds like
- How to contact emergency services
Children should receive simple, age-appropriate fire-safety instructions.
Families should also avoid blocking doors and hallways with furniture or stored items.
A home does not need a complex commercial evacuation system to benefit from basic emergency-exit planning.
17. Emergency Exits in Commercial Buildings
Commercial properties often have more complicated evacuation requirements because they may contain many occupants.
Offices, shops, factories, restaurants, hotels, warehouses, and other facilities may have different hazards and occupancy patterns.
A commercial fire-safety plan may need to consider:
- Number of occupants
- Building layout
- Number of floors
- Exit locations
- Travel routes
- Fire alarm coverage
- Emergency lighting
- Fire doors
- Fire extinguishers
- Assembly areas
- Emergency procedures
A professionally designed fire alarm system can provide early warning, while clearly planned exits provide the physical evacuation route.
18. Emergency Exits During Construction
Construction sites can change rapidly.
Walls, temporary partitions, materials, equipment, and work activities can alter normal escape routes.
The Building Code of Pakistan’s fire-safety provisions specifically states that required escape facilities should be maintained during construction, repair, alterations, or additions. It identifies facilities such as doors, walkways, stairs, ramps, fire escapes, and ladders.
This means temporary work should not unintentionally eliminate the only practical escape route for workers or occupants.
Construction managers should consider evacuation routes as part of daily site safety.
19. Do Not Rely on One Safety Measure
A common misunderstanding is that installing a fire alarm automatically makes a building safe.
Fire safety is better understood as a system of layers.
Prevention
Reduce the likelihood of fire.
Detection
Identify smoke, heat, or fire.
Notification
Warn occupants.
Evacuation
Provide clear and accessible escape routes.
Suppression
Use appropriate fire-protection equipment and systems where applicable.
Emergency Response
Allow emergency personnel to respond effectively.
Maintenance
Keep safety systems operational.
Emergency exits are therefore one part of a complete fire-safety strategy.
20. Maintenance Is as Important as Installation
A building may have excellent fire exits on paper but still have problems in practice.
Regular inspection helps ensure that:
- Doors remain operational.
- Exit routes remain clear.
- Signs remain visible.
- Emergency lighting works where required.
- Fire doors are not damaged.
- Access-control arrangements do not create unsafe restrictions.
- Stairways remain usable.
The Building Code of Pakistan includes maintenance, inspection, and testing provisions within its fire-safety framework.
Maintenance should therefore be treated as an ongoing responsibility rather than a one-time project.
Emergency Exits and the Fire Alarm System in Pakistan
The relationship between evacuation routes and detection systems is particularly important.
A Fire alarm system in Pakistan can provide early warning, but occupants still need a safe route to leave.
For example, a system may detect smoke and activate notification devices. Once occupants receive the warning, they need to know which route to use.
Flame Defender describes fire alarm installations incorporating smoke detectors, heat sensors, control panels, and notification equipment.
The Pakistan Engineering Council’s fire-safety provisions also connect occupant notification with means of egress. They require appropriate warning where necessary and require means of egress to be clearly indicated and illuminated.
This illustrates an important principle:
Detection without evacuation planning is incomplete, and evacuation routes without timely warning may not be enough.
Both elements should be considered together.
A Simple Emergency Exit Checklist
Building owners and managers can use the following checklist as a basic review:
Exit Routes
- [ ] Corridors are clear.
- [ ] Stairways are unobstructed.
- [ ] Exit doors can be used as intended.
- [ ] Routes lead toward a safe location.
- [ ] No unnecessary storage is present along escape routes.
Signs and Lighting
- [ ] Exit signs are visible.
- [ ] Signs are not covered.
- [ ] Emergency lighting is maintained where required.
- [ ] Routes can be identified during a power interruption.
Doors
- [ ] Doors are operational.
- [ ] Appropriate hardware is installed.
- [ ] Fire-rated doors are not damaged.
- [ ] Unauthorized locks or modifications have not been added.
Fire Detection
- [ ] Smoke detectors are maintained.
- [ ] Fire alarm equipment shows no unresolved faults.
- [ ] Alarm notification devices are operational.
- [ ] Testing and maintenance are documented where required.
Occupant Awareness
- [ ] Occupants know the emergency procedures.
- [ ] Staff know the designated exits.
- [ ] Assembly areas are identified.
- [ ] Evacuation drills are conducted where appropriate.
Emergency Exit Planning in Pakistan
The Pakistan Engineering Council identifies the Building Code of Pakistan – Fire Safety Provisions 2016 among its established building codes and standards.
The fire-safety provisions include requirements related to means of egress, occupant notification, illumination, escape facilities, and maintenance of fire-protection systems.
However, the exact requirements for a particular building depend on factors such as its occupancy, size, construction, layout, height, and other characteristics.
Property owners should therefore avoid assuming that one generic exit arrangement is appropriate for every building.
Where a project is complex or regulatory compliance is involved, appropriately qualified professionals should assess the property against the applicable requirements.
Final Thoughts
Emergency exits are sometimes overlooked because they are not as technologically impressive as fire alarm systems or suppression equipment. Yet they are a fundamental part of helping people reach safety during an emergency.
A safe evacuation route needs more than a door. It requires a clear path, suitable doors and hardware, visible signs, appropriate lighting, unobstructed corridors and stairs, and an overall plan that occupants understand.
A reliable Fire alarm system in Pakistan can provide the warning needed to begin evacuation, while well-designed emergency exits provide the route to safety. These systems work best when they are planned, installed, inspected, tested, and maintained as parts of a broader fire-safety strategy.
For more information about fire alarm installation and fire-safety solutions in Pakistan, visit Flame Defender.
Frequently Asked Questions
1. What is the purpose of an emergency exit?
An emergency exit forms part of a designated means of egress that allows occupants to leave a building and reach a place of safety during an emergency.
2. Can an emergency exit be used for storage?
Emergency exit routes should not be obstructed by storage, furniture, equipment, waste, or other objects. The route needs to remain usable for evacuation.
3. Why are emergency exit signs important?
Exit signs help occupants identify the correct evacuation route, particularly in large or unfamiliar buildings. The Pakistan fire-safety provisions require means of egress to be clearly indicated and appropriately illuminated.
4. How does a fire alarm system support emergency exits?
A fire alarm system provides warning when a fire-related condition is detected. Once occupants are alerted, emergency exits provide the route for evacuation. Both detection and evacuation planning are important parts of building fire safety.
5. Should emergency exits be inspected regularly?
Yes. Emergency exits should be checked regularly to ensure that routes remain clear, doors and hardware remain functional, signs remain visible, and required emergency lighting and other supporting systems remain operational. The applicable inspection and maintenance requirements depend on the building and relevant codes.