
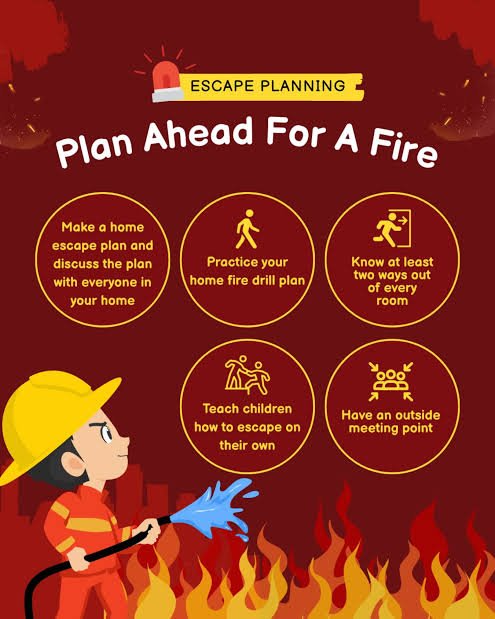
A fire emergency can develop unexpectedly, leaving people with limited time to make important decisions. In a home, office, school, shopping mall, factory, or other occupied building, knowing how to leave safely can make a significant difference. This is why a clear and practical fire escape plan is an essential part of building safety.
A fire escape plan explains how occupants should move from their location to a safe area during an emergency. It identifies available exits, escape routes, stairways, assembly points, and important safety arrangements. It also explains what people should do when a fire alarm sounds and how they can avoid confusion during evacuation.
In Pakistan, fire escape planning is particularly important for commercial buildings, industrial facilities, educational institutions, hospitals, hotels, and multistorey properties. The Building Code of Pakistan – Fire Safety Provisions 2016 includes requirements relating to emergency action plans, evacuation procedures, fire drills, and means of egress. Punjab Civil Defence also lists emergency exits and evacuation plans among the fire safety measures considered during inspections.
A suitable fire alarm system in Pakistan can provide an early warning, but occupants also need to understand how to respond to that warning. This guide explains how fire escape plans work, how to prepare one, common mistakes to avoid, and how to make evacuation arrangements more effective.
1. What Is a Fire Escape Plan?
A fire escape plan is a visual and written guide that explains how people should leave a building during a fire or another emergency.
It is designed to help occupants understand where they are, which routes are available, where emergency exits are located, and where they should gather after leaving the building.
A typical fire escape plan may include:
- A floor layout showing rooms, corridors, and stairways.
- Primary and alternative escape routes.
- Emergency exit locations.
- Exit signs and emergency lighting locations.
- Fire alarm call points, where applicable.
- Fire extinguishers and other relevant safety equipment.
- The location of assembly points.
- Instructions for people who may need additional assistance.
- Emergency contact and reporting information.
The plan should represent the actual building layout. A generic diagram copied from another property may show exits or routes that do not exist in the building.
For larger or more complex premises, a qualified fire safety professional should assess the building and help ensure that the evacuation arrangements are appropriate.
2. Why Every Building Needs a Fire Escape Plan
People may become confused during an emergency, especially when an alarm sounds unexpectedly or smoke affects visibility. Employees and visitors may not know which exit to use or where to gather after leaving.
A fire escape plan reduces uncertainty by explaining the expected response before an emergency happens.
Protecting occupants
The main purpose of an escape plan is to help people leave an affected building safely. Clear routes and understandable instructions can reduce confusion and support an organized evacuation.
Improving emergency response
When occupants understand the evacuation procedure, they can respond more confidently to alarms and instructions from designated safety personnel.
Identifying building problems
Preparing an escape plan also encourages building owners to examine corridors, stairways, doors, signs, lighting, and other important features. This process may reveal blocked routes or other conditions that need attention.
Supporting business continuity
A well-organized emergency response can help businesses manage an incident more effectively. It also demonstrates that management takes employee and visitor safety seriously.
Supporting regulatory responsibilities
Applicable fire safety requirements may call for emergency plans, suitable exits, evacuation arrangements, and fire drills. The exact requirements depend on the building, its occupancy, location, and relevant authority.
3. Understand the Different Parts of an Escape Route
An escape route is more than an emergency exit door. It is the complete route people use to move from an occupied area toward a place of safety.
Understanding its different parts helps building managers prepare more useful plans.
Exit access
Exit access refers to the route from an occupied space toward an approved exit. It may include corridors, passageways, lobbies, or other areas that occupants use to reach an exit.
Exit
An exit is a protected part of the means of egress that provides a way toward the final exit discharge. Depending on the building, this may include an approved stairway or another designated exit arrangement.
Exit discharge
Exit discharge is the part of the route that leads from the exit toward a public way or another suitable safe area.
The Building Code of Pakistan addresses means of egress as part of building fire safety. Its provisions emphasize the importance of suitable and unobstructed escape arrangements. <Cite refs={[“turn562341search12″,”turn562341search6”]}/>
When reviewing a fire escape plan, managers should consider the entire route rather than checking only whether an exit door exists.
4. Identify Primary and Alternative Escape Routes
A useful fire escape plan should explain which routes occupants can use and what alternatives are available if the normal route becomes unsafe.
A primary route is the preferred designated route from a particular area. An alternative route provides another approved way to leave when the primary route is unavailable.
For example, an employee working on an upper floor may normally use a designated corridor and protected stairway. If that route is affected by smoke or another hazard, the employee should follow the alternative route shown in the building’s approved evacuation arrangements.
Alternative routes must be genuine, accessible, and suitable for the building. A door should not be marked as an emergency exit simply because it leads outside. Its use must be assessed against the building’s design and applicable safety requirements.
Managers should make sure that occupants know the routes relevant to their usual working or living areas.
5. Create a Clear and Accurate Escape Plan
The first step in preparing a fire escape plan is obtaining an accurate floor layout.
The drawing should show the building’s actual arrangement, including occupied spaces, corridors, doors, stairways, and designated exits.
Once the layout is available, the plan can identify the approved evacuation routes and relevant safety equipment.
A clear plan should:
- Use simple symbols and readable labels.
- Show the viewer’s location with a clear “You Are Here” marker.
- Identify primary and alternative routes where applicable.
- Mark designated exits and stairways.
- Identify assembly points.
- Include important instructions in language occupants can understand.
- Reflect the building’s current layout.
Plans should be displayed in suitable, visible locations, such as entrances, corridors, reception areas, and other relevant points, according to the building’s requirements.
Avoid overcrowding the drawing with unnecessary information. During an emergency, people need to understand the main instructions quickly.
6. Keep Emergency Exits and Escape Routes Clear
An escape plan is ineffective if the routes shown on it are blocked or inaccessible.
Corridors, stairways, exit doors, and other designated escape areas should remain available whenever the building is occupied.
Common problems include:
- Boxes and stock stored in corridors.
- Furniture placed in front of exit doors.
- Locked or obstructed emergency exits.
- Equipment stored on stairways.
- Poorly maintained doors.
- Damaged or missing exit signs.
- Items covering emergency lighting or safety instructions.
Building managers should inspect escape routes regularly and arrange prompt correction of any problems.
Employees should also understand that emergency routes are not storage spaces. Deliveries, cleaning equipment, office furniture, and other materials must not be left where they interfere with evacuation.
Punjab Civil Defence identifies emergency exits and evacuation plans as part of the fire safety measures considered during inspections of industrial, commercial, and high-rise premises. <Cite refs={[“turn562341search0”]}/>
7. Use Exit Signs and Emergency Lighting Properly
People may struggle to identify exits when normal lighting fails or smoke reduces visibility. Exit signs and emergency lighting help occupants recognize the direction of escape.
Exit signs should be positioned so that they can be seen from relevant parts of the escape route. Their placement, visibility, and design should follow applicable requirements.
Emergency lighting is particularly important in corridors, stairways, and other areas where occupants need to move safely during a power interruption.
Building managers should arrange appropriate testing and maintenance of these systems. A sign that is damaged, hidden, or difficult to read may not provide useful guidance during an emergency.
Emergency lighting should also be assessed as part of the building’s overall fire safety arrangements rather than treated as a decorative feature.
8. Understand the Role of a Fire Alarm System
A fire escape plan and a fire alarm system perform different but connected functions.
The escape plan explains what occupants should do and where they should go. The alarm system provides a warning that may indicate the need to begin the emergency procedure.
Depending on the building and system design, fire alarm equipment may include smoke detectors, heat detectors, manual call points, control panels, and audible or visual notification devices.
A properly designed fire alarm system in Pakistan should reflect the building’s occupancy, layout, fire risks, and applicable requirements. It should also be installed and maintained by suitably qualified professionals.
When an alarm activates, occupants should follow the building’s established emergency procedure. They should not ignore an alarm simply because they cannot immediately see smoke or flames.
The Building Code of Pakistan – Fire Safety Provisions 2016 includes provisions concerning emergency action plans, occupant response, evacuation, relocation, shelter-in-place procedures, and the design and conduct of fire drills. <Cite refs={[“turn562341search12”]}/>
An alarm is only one part of an effective safety arrangement. People must understand the warning, know their routes, and follow the appropriate instructions.
9. Prepare Clear Instructions for Different Occupants
Not everyone in a building has the same familiarity, mobility, or responsibilities. A practical escape plan should consider the people who use the premises.
Employees
Employees should know the exits near their work areas, understand the alarm procedure, and be familiar with the assembly point.
Visitors and customers
Visitors may not know the building layout. Reception staff, security personnel, and other designated employees should understand how to communicate evacuation instructions.
Children and students
Schools and childcare facilities should provide age-appropriate explanations and practise evacuation procedures under responsible adult supervision.
Older adults and people with disabilities
Some occupants may require additional time or assistance. Building managers should consider suitable arrangements in advance, including accessible routes and designated support responsibilities where appropriate.
Patients and people receiving care
Hospitals and healthcare facilities may need more complex arrangements because some occupants cannot leave independently. Their emergency plans should be developed with qualified professionals and relevant authorities.
The Building Code recognizes that emergency procedures should be appropriate to the building, its occupancy, and the hazards involved. <Cite refs={[“turn562341search12”]}/>
10. Establish an Assembly Point
An assembly point is a designated location where occupants gather after leaving a building.
It should be identified in the escape plan and communicated to employees, residents, or visitors as appropriate.
A suitable assembly point should be away from the immediate building danger and should not obstruct emergency vehicle access or firefighting operations.
Building managers should consider the property’s surroundings, likely emergency conditions, and instructions from local authorities when selecting the location.
After evacuation, designated personnel may help account for employees and visitors. People should report missing occupants to emergency responders rather than re-entering the building to search for them.
Do not return inside until the relevant emergency authority confirms that it is safe.
11. Understand What to Do When the Fire Alarm Sounds
Occupants should know the correct response before an alarm activates.
The exact procedure should be established in the building’s emergency plan, but general principles include:
- Stop the activity you are performing when it is safe to do so.
- Treat an unexpected fire alarm as a genuine warning.
- Follow the designated escape route and any instructions from trained safety personnel.
- Avoid routes affected by smoke, heat, or other hazards.
- Use designated stairs rather than ordinary passenger lifts unless an approved evacuation arrangement specifically provides otherwise.
- Leave belongings behind if collecting them would delay evacuation.
- Proceed to the designated assembly point.
- Follow instructions from emergency responders and do not re-enter the building without authorization.
If a route is blocked or unsafe, occupants should follow the alternative arrangements in the building’s approved plan.
People should never attempt to investigate a suspected fire when doing so could expose them to danger.
12. Conduct Regular Fire Drills
A fire escape plan should be practised so that occupants understand how it works.
Fire drills allow building managers to evaluate whether people recognize the alarm, understand the instructions, and know how to reach the assembly point.
A drill can also reveal weaknesses in the evacuation arrangements, such as:
- Confusing route signs.
- Blocked corridors.
- Delays at exit doors.
- Poor communication.
- Unclear staff responsibilities.
- Assembly points that are difficult to identify.
After each drill, managers should record observations and identify improvements.
The Building Code of Pakistan includes provisions concerning emergency egress and relocation drills, while Pakistan’s building safety framework places importance on evacuation arrangements and fire safety preparedness. <Cite refs={[“turn562341search12″,”turn562341search13”]}/>
Drill frequency should follow applicable requirements and the needs of the building. Staff changes, renovations, new equipment, and changes in occupancy may also make additional training or practice necessary.
13. Common Fire Escape Planning Mistakes to Avoid
Even when a building has an escape plan, certain mistakes can reduce its usefulness.
Using an outdated floor plan
Renovations, new partitions, and changes to room layouts can make an old escape diagram inaccurate. Review the plan whenever the building changes.
Relying on only one route
A single route may become unavailable during an emergency. The building’s design and applicable requirements should determine whether alternative exits are needed and how they should be shown.
Blocking emergency exits
Locked doors, stored goods, and misplaced furniture can prevent people from using designated escape routes. Keep these areas clear and accessible.
Ignoring visitors
Visitors may not know where the exits are. Make sure reception and security procedures include clear evacuation instructions.
Failing to practise
A plan that nobody understands may not work effectively. Provide appropriate training and conduct drills.
Neglecting alarms and lighting
A damaged alarm or failed emergency light can undermine the evacuation process. Include these systems in the building’s inspection and maintenance schedule.
Returning to collect belongings
Occupants should not delay evacuation to collect bags, documents, phones, or other personal items. Safety must come first.
14. Review and Maintain the Fire Escape Plan
Fire escape planning is an ongoing responsibility. A plan should be reviewed periodically and whenever a significant change affects the building or its occupants.
Examples include:
- Changes to room layouts or internal partitions.
- Construction or renovation work.
- Changes in the number of occupants.
- New machinery or storage arrangements.
- Changes to exit doors or stairways.
- Installation or modification of fire protection systems.
- Problems identified during inspections or drills.
Managers should maintain records of plan reviews, drills, equipment checks, and corrective actions.
They should also make sure that employees receive updated instructions when procedures change.
For complex properties, professional assessment can help confirm that the escape plan remains suitable for the building’s current conditions.
15. Fire Escape Planning Requirements in Pakistan
Fire safety requirements in Pakistan depend on factors such as building type, occupancy, height, location, and the relevant regulatory authority.
The Pakistan Engineering Council lists the Building Code of Pakistan – Fire Safety Provisions 2016 among its official building code documents. The code includes provisions relating to means of egress and emergency action plans. <Cite refs={[“turn562341search1″,”turn562341search12”]}/>
In Punjab, the Emergency Services Department provides information about the Punjab Community Safety Act 2021, the Punjab Community Safety Buildings Regulations 2022, and building safety inspection procedures. <Cite refs={[“turn562341search5”]}/>
Punjab Civil Defence also identifies fire detection and alarm systems, firefighting arrangements, fire safety plans, emergency control rooms, and emergency exits with evacuation plans among the measures considered during relevant inspections. <Cite refs={[“turn562341search0”]}/>
Building owners should consult the relevant authority and qualified fire safety professionals to understand the requirements that apply to their particular property. A general online template should not be treated as proof of regulatory compliance.
Conclusion
A fire escape plan is an essential part of preparing a building for emergencies. It helps occupants understand where to go, which exits to use, and where to gather after leaving the property.
However, a plan is only useful when it reflects the actual building, escape routes remain clear, signs and emergency lighting work properly, and occupants understand the procedure.
A suitable fire alarm system in Pakistan can support this process by providing an early warning, while emergency planning and regular drills help people respond appropriately.
Building owners, employers, and facility managers should review their evacuation arrangements regularly, address identified problems, and follow applicable safety requirements. Taking these steps before an emergency occurs can help create a safer environment for everyone who uses the building.
Frequently Asked Questions (FAQs)
1. What is the main purpose of a fire escape plan?
The main purpose is to explain how occupants can leave a building safely during a fire or another emergency. It identifies escape routes, emergency exits, stairways, and assembly points while providing instructions for an organized evacuation.
2. What should a fire escape plan include?
A fire escape plan should show the building layout, primary and alternative escape routes where applicable, emergency exits, stairways, assembly points, and relevant safety equipment. It should also provide clear instructions that occupants can understand.
3. How does a fire alarm system support an escape plan?
A fire alarm system provides a warning when its detection or activation devices identify a fire-related condition. The escape plan tells occupants what to do after receiving that warning, including which route to follow and where to gather.
4. How often should fire escape plans be practised?
Fire drills should be conducted according to applicable regulations and the building’s risk profile. They should also be reviewed when occupancy, building layouts, or emergency procedures change.
5. Who is responsible for preparing a fire escape plan in Pakistan?
Responsibility generally rests with the relevant building owner, management, employer, or designated safety personnel, depending on the property and applicable requirements. Qualified fire safety professionals and relevant authorities can help assess whether the plan is suitable and compliant.