
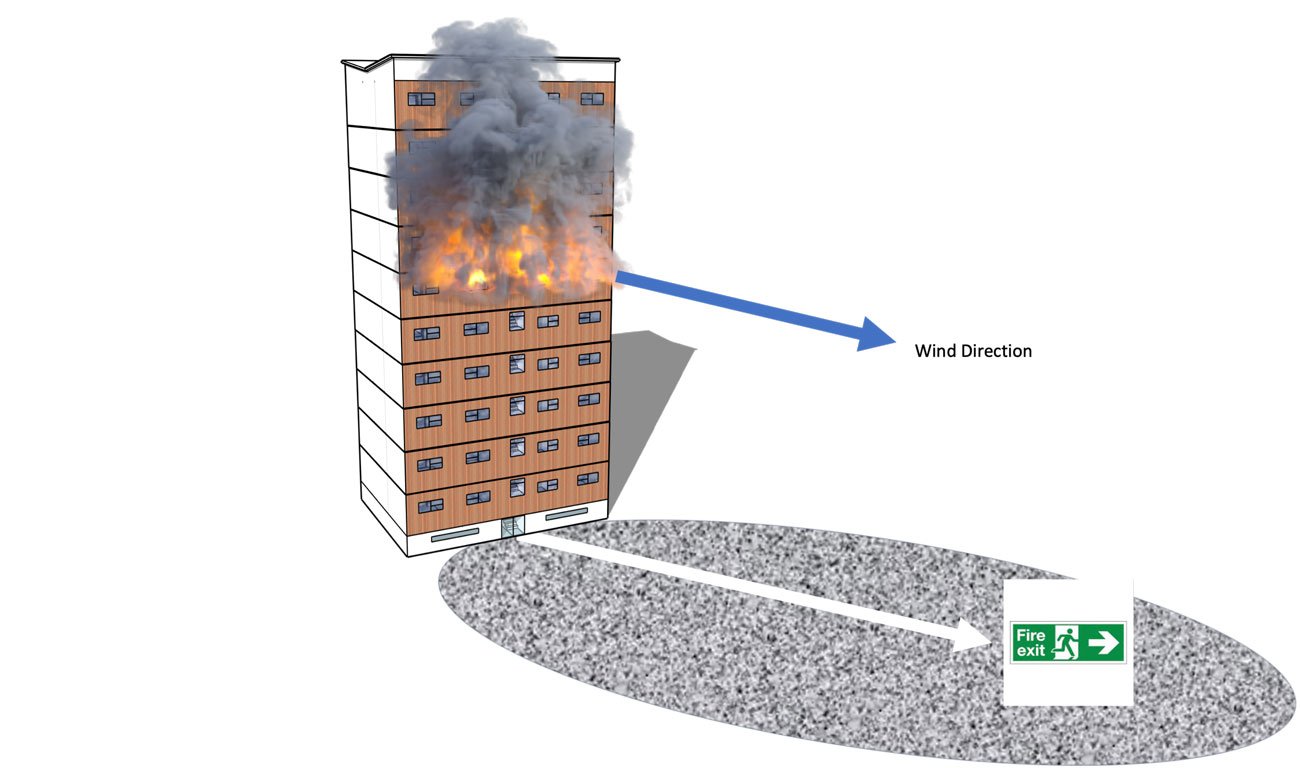
High-rise buildings are now a common part of modern cities. Apartments, hotels, offices, shopping centers, hospitals, and mixed-use towers allow many people to live and work in one building. However, their height and complex layouts also create special fire-safety challenges.
A fire in a high-rise building can be more difficult to manage because people may be many floors above ground level, smoke can travel through stairways and shafts, and emergency responders may need additional time to reach upper floors. For this reason, fire safety in tall buildings depends on several systems working together rather than one piece of equipment.
A properly planned fire alarm system in Pakistan can provide early warning, while fire-resistant construction, emergency exits, smoke control, fire pumps, hydrants, emergency lighting, and clear evacuation procedures can provide additional layers of protection.
Pakistan Engineering Council lists the Building Code of Pakistan 2021 and the Building Code of Pakistan Fire Safety Provisions 2016 among its published building codes and standards. The 2021 code also contains provisions concerning fire alarms, smoke control, emergency power, and means of egress for applicable occupancies.
Why High-Rise Buildings Need Special Fire Safety
A small building and a high-rise tower do not face exactly the same fire-safety challenges.
In a low-rise building, occupants may be able to reach the outside relatively quickly. In a high-rise building, evacuation may involve moving down many floors using protected stairways. Smoke can also affect routes if the building is not properly designed and maintained.
Other challenges can include:
- Large numbers of occupants
- Multiple apartments or offices
- Electrical equipment and wiring
- Kitchens and cooking areas
- Parking areas
- Storage rooms
- Mechanical and electrical spaces
- Long corridors
- Vertical shafts
- Elevators
- Multiple sources of ignition
These factors mean that fire protection should be considered during building design and throughout the building’s operational life.
What Does High-Rise Fire Safety Mean?
High-rise fire safety is a combination of measures designed to reduce the risk of fire, detect a fire early, alert occupants, slow the spread of fire and smoke, and provide safe ways for people to leave.
It can include:
- Fire detection and alarm systems
- Fire-resistant construction
- Protected stairways
- Emergency exits and exit signs
- Smoke-control measures
- Fire hydrant and standpipe systems
- Fire pumps and water supplies
- Emergency lighting
- Fire doors
- Emergency communication
- Regular inspections and maintenance
- Occupant training and evacuation planning
No single system should be viewed as a complete replacement for the others.
The Role of a Fire Alarm System
One of the most important parts of a high-rise fire-protection strategy is early detection.
A fire alarm system can detect signs such as smoke or excessive heat and send an alert through sounders, visual notification devices, or other approved notification methods.
In a large building, the system may also help identify where the alarm originated. This information can help building personnel and emergency responders understand which area needs attention.
A professional fire alarm system in Pakistan should be designed according to the building’s size, occupancy, layout, fire risks, and applicable requirements rather than simply installing a fixed number of detectors everywhere.
Flame Defender describes its fire alarm services as including site assessment, system design, installation, programming, commissioning, testing, maintenance, and upgrades. It also lists conventional, addressable, wireless, smoke-detection, heat-detection, and emergency notification systems among its solutions.
Flame Defender Fire Alarm Installation
Smoke Detectors and Heat Detectors
Smoke detectors are designed to identify smoke produced by a developing fire. Heat detectors respond to temperature conditions.
The appropriate detection method depends on the area being protected.
For example, an area with normal environmental conditions may use smoke detection, while certain locations where smoke or dust could cause unwanted alarms may require another detection approach.
Detector placement is also important. Poor positioning can create gaps in coverage or increase unwanted alarms.
For high-rise buildings, detection should be planned as part of the overall fire alarm design rather than treated as an afterthought.
Addressable Fire Alarm Systems
Large buildings often have complicated layouts with many rooms and floors.
An addressable fire alarm system can identify individual devices or specific zones more precisely than a basic conventional arrangement. This can make it easier to determine where an alarm or fault has occurred.
This can be particularly useful in:
- Apartment towers
- Hotels
- Hospitals
- Office buildings
- Shopping centers
- Large educational buildings
The actual system design should be based on the building’s risk assessment and applicable standards.
Fire-Resistant Construction
Fire safety does not begin with an alarm panel.
The building itself can help slow the movement of fire and smoke when appropriate fire-resistant construction is used.
Walls, floors, doors, shafts, and other building elements may be designed to provide fire resistance for a specified period. The exact requirements depend on factors such as construction type, occupancy, building design, and applicable regulations.
Fire-resistant materials only provide their intended performance when they are correctly selected and installed.
Service openings are also important. Pipes, cables, ducts, and other services can pass through walls and floors. If these openings are not properly treated, they may affect the intended fire separation.
Therefore, fire stopping and proper sealing of penetrations are important considerations in high-rise construction.
Fire Doors and Compartmentation
Fire doors can help separate different areas of a building and reduce the movement of fire and smoke.
A fire door is more than just a door panel. Its frame, hinges, closer, seals, glazing, hardware, and installation can all affect its performance.
Fire doors should also not be unnecessarily propped open or damaged.
Compartmentation works on a simple idea: instead of allowing a fire to move freely through the entire building, parts of the building are separated so that fire and smoke spread can be restricted.
This can provide occupants and emergency responders with additional time.
Smoke Control Is Extremely Important
Smoke can make evacuation difficult even when the fire itself is located somewhere else.
Pakistan’s Building Code of Pakistan 2021 includes provisions concerning smoke-control systems. The code describes smoke control as a measure intended to restrict the movement of smoke and help maintain means of egress in a usable condition where the relevant provisions apply.
Smoke may travel through:
- Stairwells
- Elevator shafts
- Service shafts
- Corridors
- Ceiling spaces
- Mechanical systems
- Open doors
High-rise buildings therefore need appropriate design measures to control smoke movement.
Safe Stairways and Emergency Exits
Elevators should not automatically be considered the primary escape route during a fire emergency.
High-rise buildings generally depend heavily on protected stairways and clearly identified means of egress.
The Building Code of Pakistan 2021 contains provisions for means of egress and specifies requirements concerning exits for applicable occupancies.
Emergency routes should be:
- Clearly identified
- Kept free of unnecessary objects
- Properly illuminated
- Accessible to occupants
- Maintained regularly
Residents, employees, and visitors should know where the nearest appropriate exit routes are located.
Emergency Lighting and Exit Signs
A fire can interrupt normal electricity supplies.
For this reason, emergency lighting and illuminated exit signs can be important parts of a high-rise evacuation plan.
Pakistan’s Building Code 2021 identifies emergency power loads including fire alarm systems, automatic fire detection systems, emergency voice/alarm communications, and required means-of-egress and exit-sign illumination in applicable circumstances.
Emergency lighting should be tested and maintained so occupants can identify routes when normal lighting is unavailable.
Fire Hydrants, Standpipes, and Water Systems
High-rise buildings may require dedicated firefighting water systems.
These can include fire pumps, hydrants, standpipe systems, water storage, and related equipment depending on the building’s design and applicable requirements.
The purpose is to provide firefighters with suitable access to firefighting water within the building.
High-rise fire protection systems should be designed by qualified professionals because water pressure, building height, flow requirements, pipe sizing, pump selection, and system layout can be technically complex.
Emergency Power
A power failure during a fire can create additional problems.
Fire alarms, emergency communications, detection equipment, emergency lighting, and other safety systems may need dependable emergency or standby power according to applicable requirements.
This is why emergency power should be considered during the building’s design rather than added as an afterthought.
Backup power systems should also be inspected and tested regularly.
Fire Safety in Apartment Buildings
High-rise residential buildings have their own challenges.
Residents may be asleep when a fire begins. Children, older adults, and people with disabilities may also require additional assistance during evacuation.
Apartment buildings should therefore have:
- Working fire detection
- Audible and visual warnings where required
- Clear escape routes
- Functional emergency lighting
- Accessible fire-protection equipment
- Clear emergency instructions
- Regular maintenance
- Evacuation planning
Residents should never block corridors, stairways, or emergency exits with furniture, boxes, bicycles, or other belongings.
Fire Safety in High-Rise Offices
Office towers may contain computers, electrical equipment, kitchens, storage areas, generators, server rooms, and other potential fire hazards.
Good fire safety practices include:
- Maintaining electrical equipment
- Avoiding overloaded electrical outlets
- Keeping escape routes clear
- Maintaining fire detection equipment
- Training employees about emergency procedures
- Conducting appropriate fire drills
- Keeping fire doors functional
- Reporting faults promptly
Employees should understand the meaning of the fire alarm and know the building’s designated evacuation procedures.
What Happens When a Fire Alarm Sounds?
When an alarm sounds, occupants should treat it seriously and follow the building’s emergency procedure.
A basic response includes:
- Stop what you are doing.
- Stay calm.
- Follow the designated evacuation route.
- Use stairs where the emergency plan requires them.
- Do not block people behind you.
- Follow instructions from trained building personnel or emergency responders.
- Move to the designated safe location.
- Do not return to the building until authorized.
People should not put themselves in danger by trying to investigate a serious fire or collect belongings.
Fire Drills and Occupant Training
A fire-protection system is most useful when people understand how to respond to it.
Residents, employees, security staff, maintenance workers, and management teams should understand their responsibilities.
Training can cover:
- Alarm sounds
- Emergency exits
- Assembly areas
- Evacuation procedures
- Emergency communication
- Reporting procedures
- Responsibilities of building staff
Fire drills can also help identify practical problems, such as blocked exits, confusing signs, or people who do not understand the evacuation procedure.
Regular Maintenance Is Essential
Installing a fire alarm or other safety system is only the beginning.
Dust, environmental conditions, aging equipment, electrical problems, damaged components, and other issues can affect system performance.
Regular inspection and maintenance should cover appropriate equipment such as:
- Fire alarm panels
- Smoke detectors
- Heat detectors
- Manual call points
- Sounders
- Visual indicators
- Emergency lighting
- Fire pumps
- Hydrants
- Fire doors
- Backup power systems
Flame Defender notes that fire alarm maintenance can include cleaning, testing, calibration, identifying faults, and replacing components when necessary.
Common Fire Risks in High-Rise Buildings
Many fires can be associated with ordinary activities or equipment.
Common risk areas can include:
- Faulty electrical wiring
- Overloaded electrical circuits
- Cooking equipment
- Improperly stored combustible materials
- Generator or mechanical areas
- Maintenance activities
- Waste accumulation
- Smoking materials
- Poor housekeeping
Reducing these risks is an important part of prevention.
Fire safety is not only about responding after a fire begins. It is also about reducing the chance of a fire starting in the first place.
Fire Safety During Building Renovation
Renovation can temporarily change the safety conditions inside a building.
Walls may be opened, fire doors may be removed, detectors may be affected by construction dust, and new electrical systems may be installed.
Any changes that affect fire protection should be reviewed properly.
Fire alarm devices should not simply be covered, disconnected, or moved without considering the impact on the building’s protection.
Why Professional Design Matters
High-rise fire safety involves multiple systems that need to work together.
A professional assessment can consider:
- Building height
- Floor layout
- Occupancy
- Number of occupants
- Fire hazards
- Escape routes
- Detection requirements
- Smoke movement
- Water-based fire protection
- Emergency power
- Communication systems
- Applicable building codes
A properly designed fire alarm system in Pakistan should therefore be based on the actual building rather than a one-size-fits-all approach.
A Simple High-Rise Fire Safety Checklist
Building owners and managers can use a basic checklist to identify areas requiring attention:
- Are fire alarms operational?
- Are detectors regularly tested?
- Are emergency exits clearly identified?
- Are stairways free from obstructions?
- Are fire doors functional?
- Is emergency lighting working?
- Are fire pumps and water systems maintained?
- Are emergency power systems tested?
- Are evacuation procedures documented?
- Do occupants know what to do when the alarm sounds?
- Are fire drills conducted when appropriate?
- Are maintenance records kept?
- Have building renovations affected fire-protection systems?
The exact inspection and maintenance requirements should be determined according to the building’s design, applicable regulations, equipment specifications, and professional advice.
Final Thoughts
Fire safety in a high-rise building is a complete system rather than a single product. Early detection, reliable alarms, protected escape routes, smoke control, fire-resistant construction, firefighting water systems, emergency power, maintenance, and occupant training all have important roles.
For buildings in Pakistan, fire-safety planning should take applicable requirements of the Building Code of Pakistan and relevant fire-safety provisions into account. Pakistan Engineering Council publishes the Building Code of Pakistan 2021 and the Building Code of Pakistan Fire Safety Provisions 2016 as part of its building-code resources.
A reliable fire alarm system in Pakistan can provide valuable early warning, but it should be considered as one layer within a broader fire-safety strategy.
For professional fire alarm planning, installation, testing, and maintenance information, you can learn more from Flame Defender.
Frequently Asked Questions
1. Why is fire safety especially important in high-rise buildings?
High-rise buildings can have many occupants, multiple floors, long evacuation routes, and vertical spaces through which smoke may travel. These factors make early detection, clear evacuation routes, smoke control, and reliable fire-protection systems particularly important.
2. What is the role of a fire alarm system in a high-rise building?
A fire alarm system is designed to detect signs of fire and provide an early warning to occupants and building personnel. Depending on the system, it can use smoke or heat detectors, manual call points, control panels, sounders, and visual notification devices.
3. Are fire alarms required in high-rise buildings in Pakistan?
Requirements depend on the building’s occupancy, design, and applicable regulations. Pakistan’s Building Code of Pakistan 2021 states that fire alarm systems shall be provided where required by the applicable Building Code of Pakistan Fire Safety Provisions 2016.
4. Can elevators be used during a high-rise fire?
Occupants should follow the building’s emergency plan and instructions from emergency personnel. In many fire emergencies, designated protected stairways are used for evacuation rather than ordinary elevators. Building-specific emergency procedures should always be followed.
5. How often should high-rise fire safety systems be maintained?
Fire safety systems need regular inspection, testing, and maintenance. The exact schedule depends on the type of system, applicable standards, manufacturer requirements, and building conditions. Maintenance should cover relevant detection, alarm, emergency power, water-based protection, and notification equipment.