
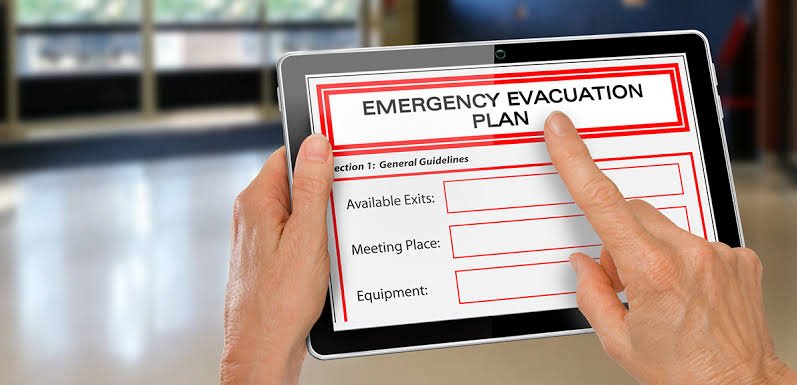
Emergency exits are one of the most important parts of a building’s fire-safety plan. During an emergency, people need a clear, accessible, and properly identified route to reach a safe area. Fire alarms can provide an early warning, but an alarm alone cannot make a building safe. Occupants also need suitable escape routes, exit doors, emergency lighting, clear signs, and a well-planned evacuation procedure.
Pakistan’s Building Code of Pakistan Fire Safety Provisions 2016 includes detailed provisions concerning means of egress, exit discharge, exit marking, and emergency and escape lighting. Pakistan Engineering Council (PEC) continues to list these Fire Safety Provisions among its building codes and standards.
Understanding the basics of emergency exits can help building owners, businesses, employees, and occupants recognize why these routes must remain available and properly maintained.
1. What Is an Emergency Exit?
An emergency exit is a designated route that allows people to leave a building safely during an emergency. It can include exit doors, corridors, stairways, ramps, and other approved components of a means of egress.
An emergency route should lead occupants toward a safe location rather than creating another obstacle or unsafe condition.
The Building Code addresses the design and arrangement of means of egress and states that exits should ultimately provide access toward a public way or an appropriate exterior exit discharge.
Emergency exits are particularly important in:
- Shopping malls
- Offices
- Schools
- Hospitals
- Hotels
- Factories
- Warehouses
- Apartment buildings
- Restaurants
- Commercial plazas
- Public buildings
The exact number, size, location, and design of exits depend on factors such as building occupancy, size, layout, occupant load, and applicable regulations.
2. Why Emergency Exits Matter
During a fire or other emergency, people may have limited time to leave an affected area. Smoke, darkness, alarms, crowds, or unfamiliar surroundings can make evacuation more difficult.
A properly planned emergency exit system provides a defined route away from danger.
This is why emergency exits should not be treated as ordinary doors or storage areas. They are life-safety features that need to remain available whenever the building is occupied.
A useful fire-safety plan combines evacuation routes with early detection and notification. A properly designed Fire alarm system in Pakistan can alert occupants when a fire-related condition is detected, giving them an opportunity to follow the designated evacuation routes. Flame Defender describes fire alarm solutions that use devices such as smoke detectors, heat sensors, control panels, and notification equipment.
3. Exit Routes Should Remain Unobstructed
One of the simplest but most important emergency-exit rules is to keep the route clear.
Objects placed in corridors, stairways, doorways, or exit paths can reduce the available space and slow evacuation.
Potential obstructions can include:
- Boxes
- Furniture
- Display stands
- Cleaning equipment
- Merchandise
- Waste containers
- Temporary construction materials
- Advertising structures
The Building Code contains provisions requiring means of egress to provide safe and unobstructed movement and includes requirements concerning exit discharge and access to safe areas.
Regular inspections can help identify obstructions before an emergency occurs.
4. Emergency Exit Doors Should Be Easy to Identify
An emergency exit is useful only when occupants can recognize it.
Exit doors and routes should be clearly marked according to the applicable requirements. Signs should be visible and should not be hidden behind decorations, advertisements, temporary structures, or other objects.
The Building Code includes requirements for marking exit discharge components and clearly indicating travel directions.
In large buildings, occupants may be unfamiliar with the layout. Clear signage can therefore help people identify the correct route without relying entirely on staff directions.
5. Emergency Lighting Is Important
A power failure can make an otherwise familiar building difficult to navigate.
Emergency and escape lighting can help occupants see exit routes, stairs, corridors, and other important areas when normal lighting is unavailable.
The Building Code includes provisions for illumination of means of egress and emergency and escape lighting.
Emergency lighting should be inspected and tested according to the applicable requirements. Faulty lights can create problems during an evacuation, particularly in buildings with multiple floors or long corridors.
6. Fire Exit Doors Have a Specific Purpose
Fire exit doors can provide controlled access to an escape route while also helping separate areas of a building.
Depending on the building design, fire-rated doors can help limit the movement of fire and smoke for a specified period. Their performance depends on the complete door assembly, including the door, frame, hardware, seals, and installation.
Flame Defender describes fire-rated exit doors with features such as emergency exit hardware and smoke-seal profiles for commercial and other buildings.
Fire doors should not be treated as ordinary interior doors. Their condition, hardware, closing mechanism, and surrounding area should be checked as part of the building’s fire-safety program.
7. Exit Doors Should Not Be Hidden
Exit routes can become less effective when doors are visually concealed.
The Building Code specifically addresses items such as curtains, hangings, and draperies that could conceal or obscure exit doors.
In commercial properties, temporary decorations and advertising displays should therefore be reviewed carefully.
Management should ensure that emergency exits remain recognizable and that occupants can identify the route without unnecessary confusion.
8. Multiple Exits Can Provide Alternative Routes
Depending on the building and occupancy, more than one exit may be required.
Multiple exits can provide alternative routes if one part of a building becomes affected by smoke, fire, or another emergency.
The Building Code of Pakistan 2021 contains provisions requiring minimum numbers of exits for certain occupancies and building conditions. For example, the cited section for underground buildings specifies not fewer than two exits for each floor level.
The required number and arrangement of exits should be determined according to the applicable building provisions rather than by using a general rule for every property.
9. Exit Routes Should Lead to a Safe Discharge Area
An exit route should not simply end at another unsafe location.
The Building Code states that exits should terminate at a public way or an exterior exit discharge, with requirements intended to provide occupants with safe access. It also addresses cases where exit discharge passes through interior areas and requires a free and unobstructed way to the exterior.
This means building managers should consider the entire route from an occupied room to the final safe area.
A clear door is not enough if the area outside the door is blocked or cannot safely accommodate people leaving the building.
10. Stairways Are Important Evacuation Routes
In multi-story buildings, stairs are often an important component of the emergency egress system.
Stairways should remain accessible and should not be used as storage areas.
Occupants should also be familiar with the building’s evacuation procedures regarding elevators. During certain emergencies, elevators may not be an appropriate evacuation route because of power failures, smoke, fire conditions, or instructions from emergency personnel.
Building-specific emergency plans should clearly explain the approved evacuation routes.
11. Emergency Exits and Fire Alarms Work Together
Emergency exits and fire alarms are two different parts of the same safety strategy.
A Fire alarm system in Pakistan can provide early notification, while emergency exits provide a route for occupants to leave the affected area.
A fire alarm system may include smoke detectors, heat detectors, manual initiation points, control panels, sounders, and visual notification devices. The exact arrangement depends on the building and its applicable requirements.
If an alarm is activated, occupants should follow the building’s established evacuation procedures rather than waiting unnecessarily.
For large properties, emergency communication systems can also provide instructions to occupants. Flame Defender describes public-address systems that can be integrated with fire alarms for emergency announcements and evacuation communication.
12. Keep Exit Signs Visible
Exit signs should be easy to see from the areas they are intended to serve.
Problems can occur when signs are:
- Covered by advertisements
- Blocked by decorations
- Damaged
- Poorly illuminated
- Hidden by new construction
- No longer positioned appropriately after renovation
A regular inspection program should include exit signs and the surrounding area.
When a building’s layout changes, management should also review whether existing signs continue to provide clear directions.
13. Do Not Use Emergency Routes for Storage
Emergency routes should not become convenient storage areas.
A corridor may appear wide enough during normal conditions, but stored materials can reduce available space when large numbers of people are moving at the same time.
Storage can also introduce combustible materials into areas intended primarily for evacuation.
Management should establish clear rules against using emergency exits, stairways, and designated evacuation routes for unnecessary storage.
14. Emergency Exits Need Regular Inspection
An exit can become unusable even when it was properly designed and installed.
Regular inspection can identify:
- Blocked doors
- Damaged hardware
- Missing signs
- Faulty emergency lighting
- Obstructed corridors
- Damaged fire doors
- Changes caused by renovations
- Problems around the final exit discharge
Inspection schedules should follow applicable requirements and the recommendations of qualified professionals.
For larger buildings, documented inspections can help management track problems and confirm that corrective actions have been completed.
15. Staff Should Know the Evacuation Routes
Employees are often more familiar with a building than visitors. They can therefore play an important role in following established emergency procedures and helping occupants understand where to go.
Training can cover:
- The location of emergency exits
- Alarm procedures
- Evacuation responsibilities
- Emergency communication
- Assembly arrangements
- Reporting emergencies
- Procedures for assisting people who need additional support
Training should be appropriate to the employee’s role.
Untrained occupants should not be expected to perform dangerous firefighting tasks. The priority during a serious fire emergency should be following the evacuation plan and instructions from trained emergency personnel.
16. Fire Drills Help Identify Problems
A fire drill can show whether an evacuation plan works as expected.
A drill can help management identify:
- Confusing exit signs
- Congested routes
- Doors that are difficult to use
- Communication problems
- Employees who are unfamiliar with procedures
- Areas that need additional attention
After a drill, management can review what happened and make appropriate improvements.
The Building Code includes provisions relating to emergency action plans and records of emergency drills.
17. Emergency Exits Must Be Considered During Renovations
Renovation work can unintentionally affect escape routes.
For example, a new partition could change the route from a room to an exit. A new shop layout could hide a sign. Construction materials could temporarily obstruct a corridor.
Whenever a building is renovated, management should review:
- Exit routes
- Exit doors
- Emergency lighting
- Exit signs
- Fire alarms
- Fire-rated doors
- Corridors
- Stairways
- Final exit discharge areas
Fire-safety arrangements should be reviewed whenever building conditions change significantly.
18. Emergency Power Supports Life-Safety Systems
Some buildings rely on emergency power for important safety equipment.
The Building Code of Pakistan 2021 identifies fire alarm systems, automatic fire detection systems, emergency voice/alarm communication systems, and required means-of-egress and exit-sign illumination among emergency power loads in specified applications.
This shows why emergency power should be considered as part of a complete fire-safety design.
Backup power arrangements should be installed, tested, and maintained according to the applicable requirements.
19. Emergency Exits Are Part of a Larger Safety System
No single fire-safety feature should be considered sufficient by itself.
A complete approach can include:
- Fire prevention
- Fire detection
- Alarm notification
- Emergency communication
- Emergency exits
- Exit signs
- Emergency lighting
- Fire-rated doors
- Appropriate fire-protection systems
- Staff training
- Emergency drills
- Regular inspections
For example, a properly maintained Fire alarm system in Pakistan can alert occupants, but the alert must be followed by an effective evacuation route. Similarly, an excellent exit route provides limited protection if occupants do not receive timely warning about an emergency.
This layered approach helps create a more organized fire-safety strategy.
20. Professional Assessment Can Improve Fire Safety
The design of emergency exits is a technical matter. The appropriate number, size, location, travel distance, door arrangement, fire resistance, and discharge arrangement depend on the building and applicable requirements.
Building owners should therefore avoid relying solely on generic online advice when designing or significantly modifying emergency exits.
Qualified professionals can review the building’s occupancy, layout, fire risks, evacuation requirements, and existing protection systems.
PEC’s published building-code resources provide access to the Building Code of Pakistan and its Fire Safety Provisions.
Emergency Exit Checklist
A simple management checklist can include:
- Are all designated exits clearly identified?
- Are exit routes free of unnecessary obstructions?
- Are exit doors accessible?
- Are emergency signs visible?
- Is emergency lighting operational?
- Are fire doors maintained properly?
- Are stairways free from storage?
- Does the final exit discharge lead to an appropriate safe area?
- Have recent renovations affected evacuation routes?
- Do employees know the evacuation procedure?
- Are emergency drills conducted when required?
- Are fire alarms and emergency communication systems maintained?
- Are inspection and maintenance records available?
This checklist is a general safety aid and should not replace the applicable building code, local requirements, or professional assessment.
The Connection Between Detection and Evacuation
Early detection is one of the most important elements of a fire-safety strategy because people need sufficient warning to respond.
A properly designed Fire alarm system in Pakistan can detect smoke or heat and activate notification devices, depending on the system design. Flame Defender states that its systems can include conventional and addressable configurations, smoke detectors, heat sensors, and control panels for different property types.
However, detection is only one step. Once an alarm occurs, occupants need clear instructions and accessible routes to safety.
That is why emergency exits, alarms, emergency communication, signs, lighting, and staff training should be considered together.
Final Thoughts
Emergency exits are fundamental life-safety features. Their purpose is simple: provide occupants with a clear and reliable way to leave a building during an emergency.
Keeping exits accessible requires ongoing attention. Doors, corridors, stairways, signs, emergency lighting, fire-rated assemblies, and final exit areas should be checked regularly. Building renovations and changes in occupancy should also trigger a review of evacuation arrangements.
A Fire alarm system in Pakistan can provide valuable early warning, but it should operate as part of a broader fire-safety strategy. Detection, notification, emergency communication, evacuation routes, emergency lighting, fire-protection systems, maintenance, and staff training all have complementary roles.
Pakistan’s Building Code provides important requirements concerning means of egress, exit discharge, exit marking, and emergency lighting, while the applicable requirements for a particular building should be confirmed according to its type, location, and relevant authority.
For professional fire-safety solutions, Flame Defender provides fire alarm, fire exit door, and other fire-protection services for properties in Pakistan.
FAQs
1. What is an emergency exit?
An emergency exit is a designated route that allows people to leave a building safely during an emergency. It can include exit doors, corridors, stairs, ramps, and other approved components of a means of egress.
2. Why should emergency exits remain clear?
Clear exits allow occupants to move toward safety without unnecessary obstacles. Blocked corridors, doors, or stairways can interfere with evacuation and reduce the effectiveness of the building’s emergency plan.
3. Are emergency exit signs required?
Exit marking and the clear identification of exit routes are addressed by the Building Code of Pakistan. The exact requirements depend on the building type and applicable provisions.
4. How does a fire alarm system help with emergency exits?
A fire alarm system can provide early warning when smoke, heat, or another fire-related condition is detected. This gives occupants an opportunity to follow designated evacuation routes. Alarm systems and emergency exits therefore work together as parts of a broader fire-safety strategy.
5. How often should emergency exits be checked?
Emergency exits should be inspected regularly as part of the building’s fire-safety management program. The appropriate inspection and testing schedule depends on applicable requirements, the building, and its safety systems. Any obstruction, damage, faulty lighting, or other problem should be addressed promptly.