
A fire can turn an ordinary building into a dangerous environment within minutes. Smoke can spread quickly, electricity may fail, visibility can disappear, and people who are unfamiliar with the building may not know which way to go. In such circumstances, having a clear fire escape plan can make a major difference.
A fire escape plan is more than a drawing showing doors and stairs. It is a practical system that helps occupants understand how to leave, where to go, what to avoid, and how to respond when an alarm is raised.
For homes, offices, schools, warehouses, hospitals, shops, hotels, factories, and other buildings in Pakistan, evacuation planning should be considered alongside fire prevention and detection. Pakistan Engineering Council’s Building Code of Pakistan – Fire Safety Provisions 2016 contains requirements concerning means of egress, including continuous and unobstructed routes from a building to a safe public way. The National Disaster Management Authority (NDMA) also lists Urban Fire Safety Guidelines among its current guidance resources.
A well-designed fire alarm system in Pakistan can provide an important early warning, but an alarm alone does not tell people exactly where to go. That is why every building should have an understandable escape strategy.
What Is a Fire Escape Plan?
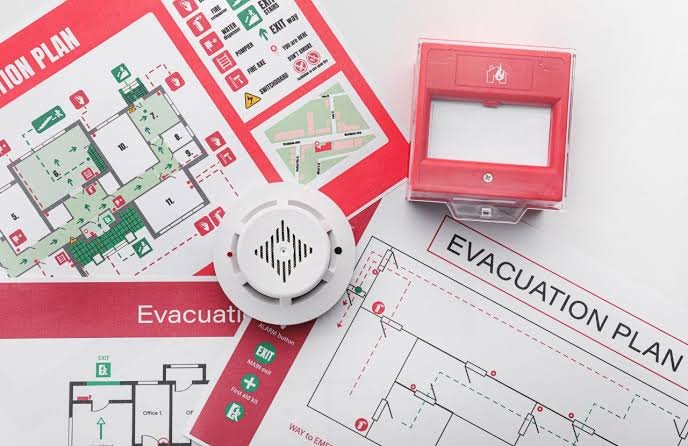
A fire escape plan is a documented arrangement explaining how occupants can leave a building safely during a fire or another emergency.
A basic plan normally identifies:
- Primary escape routes
- Alternative escape routes
- Emergency exits
- Stairways
- Fire doors
- Assembly points
- Fire alarm locations
- Fire extinguishers
- Emergency lighting
- Important emergency contact information
The plan should reflect the actual building.
A generic diagram downloaded from the internet is not enough if it does not accurately represent the property’s layout.
The purpose is simple: people should not have to figure out where to go for the first time during a fire.
1. Start by Understanding Your Building
Before creating an escape plan, walk through the entire building.
Look at every floor, room, corridor, stairway, entrance, and exit.
Ask:
- Where are people normally located?
- Which exits can occupants use?
- Are there alternative exits?
- Which stairways lead outside?
- Are any doors locked during normal operations?
- Are there areas where smoke could collect?
- Are there occupants who may need assistance?
- Where could a fire start?
- Where are fire alarms and extinguishers located?
The building should be assessed as it is actually used, not simply according to its original floor plan.
For example, an office may have changed its furniture arrangement, added partitions, or converted a storage room into a workspace. Those changes can affect evacuation.
2. Identify at Least One Primary and One Alternative Route
Relying on a single exit can be dangerous.
A fire may block the most convenient route. Smoke could make a corridor unusable, or the fire itself could be located between occupants and the nearest door.
Where the building’s design allows it, occupants should know both a primary route and an alternative route.
For example:
Primary route:
Office → corridor → protected stairway → ground floor → outside
Alternative route:
Office → secondary corridor → second stairway → ground floor → assembly area
The exact routes depend on the building.
Pakistan’s fire-safety provisions define a means of egress as a continuous and unobstructed route consisting of exit access, the exit itself, and the exit discharge.
3. Keep Escape Routes Clear
An escape plan only works if the routes shown on it are actually usable.
Do not allow corridors, stairways, or exits to become storage areas.
Common obstructions include:
- Boxes
- Furniture
- Stock
- Electrical cables
- Cleaning equipment
- Construction materials
- Waste
- Decorative items
- Unused machinery
Conduct regular inspections to ensure escape routes remain clear.
This is particularly important in warehouses, offices, shops, schools, and apartment buildings where items can gradually accumulate in corridors.
A route that is clear on Monday may be partially blocked by Friday.
4. Make Exit Doors Easy to Identify
During an emergency, people may become confused, especially if they are unfamiliar with the building.
Exit signs should therefore be clear and visible.
Signs should not be hidden behind:
- Advertisements
- Decorations
- Shelving
- Curtains
- Temporary partitions
- Furniture
Emergency lighting and illuminated signs may be particularly important where normal lighting could fail.
The exact requirements depend on the building type and applicable regulations, but the basic principle is universal: people need to be able to recognize the correct way out.
5. Make the Fire Alarm Part of the Escape Plan
Detection and evacuation should work together.
A properly designed fire alarm system in Pakistan can alert occupants when smoke, heat, or another monitored condition indicates a fire.
However, an alarm is only the beginning of the response.
Once the alarm sounds, occupants should already know:
- Stop what they are doing.
- Follow the designated escape route.
- Do not collect unnecessary belongings.
- Avoid lifts where emergency procedures require their avoidance.
- Help others where it is safe to do so.
- Leave the building.
- Move to the designated assembly point.
- Do not re-enter until authorized.
The alarm system, evacuation procedure, emergency lighting, signage, and staff training should therefore be considered as parts of one overall safety strategy.
6. Choose a Safe Assembly Point
Leaving the building is not the end of the evacuation.
People need somewhere safe to gather.
The assembly point should be:
- Away from the building
- Clear of emergency access routes
- Away from likely smoke movement where practical
- Large enough for expected occupants
- Easy to identify
- Accessible to employees and visitors
The location should also allow managers or designated staff to account for people.
Do not select an assembly point directly beside the building simply because it is convenient.
If firefighters need access around the building, occupants standing in emergency vehicle routes can create another hazard.
7. Plan for Everyone, Not Just the Average Occupant
A good fire escape plan considers people who may need additional assistance.
This can include:
- Young children
- Older adults
- People with mobility difficulties
- People with hearing or visual impairments
- Visitors unfamiliar with the building
- Patients in healthcare facilities
- People working alone
- Temporary workers
For workplaces, management should determine appropriate assistance arrangements without creating additional danger for employees.
Hotels, hospitals, schools, shopping centres, and public buildings require particularly careful consideration because many occupants may not know the building’s layout.
8. Don’t Rely on Lifts During a Fire
Elevators can be affected by power failures, smoke, heat, or other emergency conditions.
Unless the building has a specifically designed emergency evacuation system and occupants are instructed otherwise, normal lifts should not be treated as the primary means of escape during a fire.
Stairs and designated exits are generally the basis of fire evacuation planning.
This is one reason fire escape plans should clearly identify appropriate stairways and exits.
9. Make Fire Doors Part of the Plan
Fire doors can form part of a building’s fire and smoke-control strategy.
They should not be propped open with:
- Chairs
- Boxes
- Doorstops
- Bricks
- Fire extinguishers
If a door is designed to close automatically, it should be allowed to perform its intended function.
The Building Code of Pakistan includes requirements concerning protected exits and fire door assemblies in certain circumstances.
Building owners should have fire doors inspected and maintained as part of the overall fire-safety program.
10. Put Escape Plans Where People Can See Them
A fire escape plan should not be hidden in a manager’s office.
Depending on the building, simplified evacuation diagrams can be displayed in locations such as:
- Office corridors
- Hotel rooms
- School buildings
- Apartment common areas
- Workplace noticeboards
- Warehouses
- Commercial premises
The diagram should be easy to understand.
It can identify:
- “You are here”
- Current location
- Primary exit
- Alternative exit
- Stairs
- Assembly point
- Fire alarm points
- Fire extinguishers
Avoid filling the diagram with unnecessary information that makes it difficult to understand quickly.
11. Practice the Escape Plan
A plan sitting on a wall is not enough.
People need to understand what happens when the alarm sounds.
Fire drills can help occupants become familiar with:
- Alarm sounds
- Escape routes
- Exit locations
- Assembly points
- Staff responsibilities
- Evacuation procedures
NDMA materials emphasize evacuation planning and drills as important preparedness measures.
Drills can also reveal problems.
For example, management may discover that:
- A corridor becomes congested.
- An exit is difficult to open.
- Employees do not recognize the alarm.
- Visitors do not know where to assemble.
- Emergency signage is poorly positioned.
These issues can then be corrected before a real emergency occurs.
12. Train Employees and Family Members
Different buildings require different levels of training, but everyone should understand the basics.
At Home
Family members should know:
- Where the exits are
- How to leave each room
- Where to meet outside
- How to call emergency services
- What to do if the main exit is blocked
At Work
Employees should additionally know:
- How to raise the alarm
- Where extinguishers are located
- Who has emergency responsibilities
- Where visitors should go
- How attendance will be checked
New workers should receive fire-safety information during induction.
Training should also be refreshed when the building layout or emergency procedures change.
13. Never Go Back Inside for Belongings
When a fire alarm sounds, people may instinctively want to collect phones, wallets, bags, documents, or other valuables.
This can waste time.
A good evacuation plan should make it clear that people should leave promptly and avoid unnecessary delays.
Once outside, occupants should remain at the assembly point and should not return to the building until the appropriate emergency authority or responsible official confirms that it is safe.
Property can be replaced. Life cannot.
14. Keep Fire Extinguishers Accessible
A fire escape plan should also identify important firefighting equipment where appropriate.
Fire extinguishers should remain:
- Visible
- Accessible
- Correctly positioned
- Suitable for the hazards
- Properly maintained
NDMA guidance emphasizes keeping firefighting equipment in good working condition and maintaining adequate supplies of equipment such as extinguishers and hoses.
However, occupants should never delay evacuation simply to locate or use an extinguisher.
Firefighting should only be attempted when the fire is small, the person is appropriately trained, and a safe escape route remains available.
15. Check Emergency Lighting
A power failure can make evacuation much harder.
Emergency lighting can help illuminate escape routes when normal lighting is unavailable.
Regular checks should confirm that:
- Emergency lights are not damaged.
- Batteries or backup supplies are maintained.
- Escape routes are adequately illuminated.
- Exit signs remain visible.
- Equipment is not covered by decorations or stored items.
The exact emergency-lighting requirements depend on the building and applicable regulations.
16. Consider Smoke When Planning Escape Routes
Fire is not the only danger.
Smoke can reduce visibility and make breathing difficult. It can also spread through corridors, stairways, rooms, shafts, and other openings.
This is why escape routes need to be properly designed and protected where required.
If smoke is blocking a route, occupants should not blindly continue through it.
They should use the alternative route identified in the emergency plan where one is safely available.
17. Review the Plan Whenever the Building Changes
Fire escape plans should not remain unchanged for years.
Review them when:
- Walls are added or removed.
- Offices are relocated.
- New doors are installed.
- Stairways change.
- Storage areas move.
- Building occupancy changes.
- New equipment is installed.
- Construction work occurs.
- Fire alarm systems are modified.
- Emergency exits are changed.
Even moving a large piece of furniture can affect an evacuation route.
A plan is useful only when it accurately represents the building.
18. Don’t Forget Visitors and Contractors
Visitors may have no idea where the emergency exits are.
At workplaces, hotels, factories, warehouses, and commercial buildings, emergency information should be communicated clearly to visitors and contractors where appropriate.
Reception staff, security personnel, supervisors, or designated employees can help direct visitors during an evacuation.
The objective is to make sure everyone—not just permanent employees—has a reasonable understanding of what to do.
19. Keep Emergency Contacts Updated
A fire escape plan can include relevant emergency contact information.
Contact details should be checked periodically rather than assumed to be correct forever.
Staff should know:
- How to raise the internal alarm
- How to contact the relevant emergency service
- Who is responsible for emergency coordination
- Where the building address is displayed
Clear communication can help reduce delays during an emergency.
20. Review Your Plan After Every Drill
One of the most useful parts of an evacuation drill happens after everyone returns to normal activities.
Ask:
- Did everyone hear the alarm?
- Did people use the correct exits?
- Were any routes congested?
- Did anyone become confused?
- Were visitors accounted for?
- Did emergency doors operate properly?
- Was the assembly area suitable?
- Did staff understand their responsibilities?
Record problems and correct them.
This turns an evacuation drill from a routine exercise into a genuine improvement process.
A Simple Fire Escape Plan Checklist
Use this basic checklist when reviewing a home or workplace:
Building
- [ ] Primary exit identified
- [ ] Alternative exit identified
- [ ] Escape routes clear
- [ ] Emergency doors accessible
- [ ] Stairways unobstructed
- [ ] Exit signs visible
Fire Protection
- [ ] Fire alarm system maintained
- [ ] Alarm can be heard in occupied areas
- [ ] Fire extinguishers accessible
- [ ] Emergency lighting checked
- [ ] Fire doors maintained where applicable
People
- [ ] Staff know evacuation procedures
- [ ] Family members know the home escape plan
- [ ] Visitors can be directed to exits
- [ ] Assistance arrangements considered
- [ ] Assembly point established
Emergency Preparedness
- [ ] Emergency contacts available
- [ ] Evacuation drill conducted where appropriate
- [ ] Problems from previous drills corrected
- [ ] Plan reviewed after building changes
Fire Escape Plans for Homes
A home does not need a complicated emergency manual.
A simple plan can make a meaningful difference.
Each family should identify two ways out of sleeping areas where practical, establish an outside meeting location, and make sure children understand that they should leave rather than hide during a fire.
Keep doors, windows, and exits usable.
Smoke alarms should be appropriately installed and maintained, while other fire-safety equipment should be selected according to the home’s risks.
Families should also practice the escape plan so children and adults know what to do without relying on instructions given for the first time during an emergency.
Fire Escape Plans for Businesses
Businesses have additional responsibilities because they may contain employees, customers, contractors, and visitors.
A workplace evacuation plan should take account of:
- Building occupancy
- Working hours
- Shift patterns
- Multiple floors
- Visitors
- Employees who may need assistance
- Fire alarm arrangements
- Emergency exits
- Assembly points
- Staff responsibilities
For larger or complex buildings, professional fire-safety advice can help ensure that the plan reflects the building’s actual risks and applicable requirements.
Why a Small Investment Can Make a Big Difference
Creating an escape plan does not necessarily require expensive equipment.
A significant part of the process involves:
- Walking through the building
- Identifying exits
- Keeping routes clear
- Creating a simple diagram
- Training occupants
- Conducting drills
- Reviewing the plan
These are relatively straightforward measures, yet they can improve preparedness significantly.
A properly maintained fire alarm system in Pakistan can provide early warning, but people still need to know what to do when that warning occurs.
That is where an escape plan becomes valuable.
Final Thoughts
Fire escape planning is one of the simplest ways to improve fire preparedness.
A good plan tells people where to go, how to get there, where to gather, and what to do when the alarm sounds. It should reflect the actual building, remain visible, and be reviewed whenever the building or its use changes.
Pakistan’s Building Code provides requirements for means of egress, while NDMA’s fire-safety guidance emphasizes preparedness, evacuation planning, drills, and functional firefighting equipment.
The best fire escape plan is not necessarily the most complicated one. It is the one people understand and can follow quickly.
For additional information about fire-safety equipment and solutions, visit Flame Defender.
FAQs
1. What should a basic fire escape plan include?
A basic plan should show primary and alternative escape routes, emergency exits, stairways, the current location of occupants, firefighting equipment where appropriate, and a safe outdoor assembly point.
2. How often should a fire escape plan be practiced?
The appropriate frequency depends on the building, occupancy, applicable requirements, and organizational safety procedures. Workplaces and other larger buildings should conduct appropriate evacuation drills and review the results regularly.
3. Should a home have a fire escape plan?
Yes. Every household can benefit from a simple plan identifying ways out of sleeping and living areas and an outdoor meeting point. Family members should practice the plan so everyone understands what to do.
4. Why is a fire alarm important if I already have an escape plan?
The two serve different purposes. An escape plan explains how people should leave, while a properly maintained alarm provides an early warning that can prompt evacuation. They work best as parts of the same fire-safety strategy.
5. What should I do if my planned exit is blocked by smoke or fire?
Do not attempt to move through a dangerous fire or heavily smoke-filled route. Use a safe alternative exit if one is available, raise the alarm, and follow your building’s emergency procedures. Once outside, stay outside and wait for instructions from emergency personnel.